ChristianaCare, Center for Women's and Children's Health
Highlights
$2.8 million
under budget
25 percent
local business participation
Project information
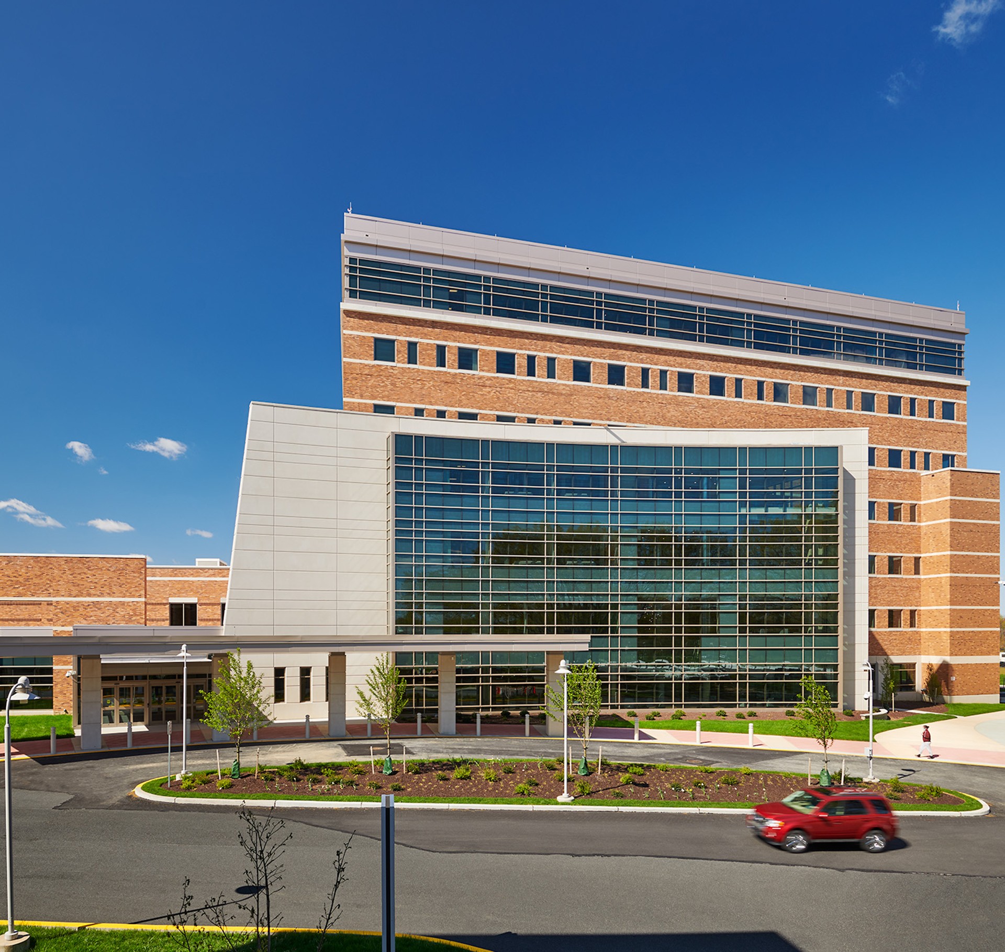
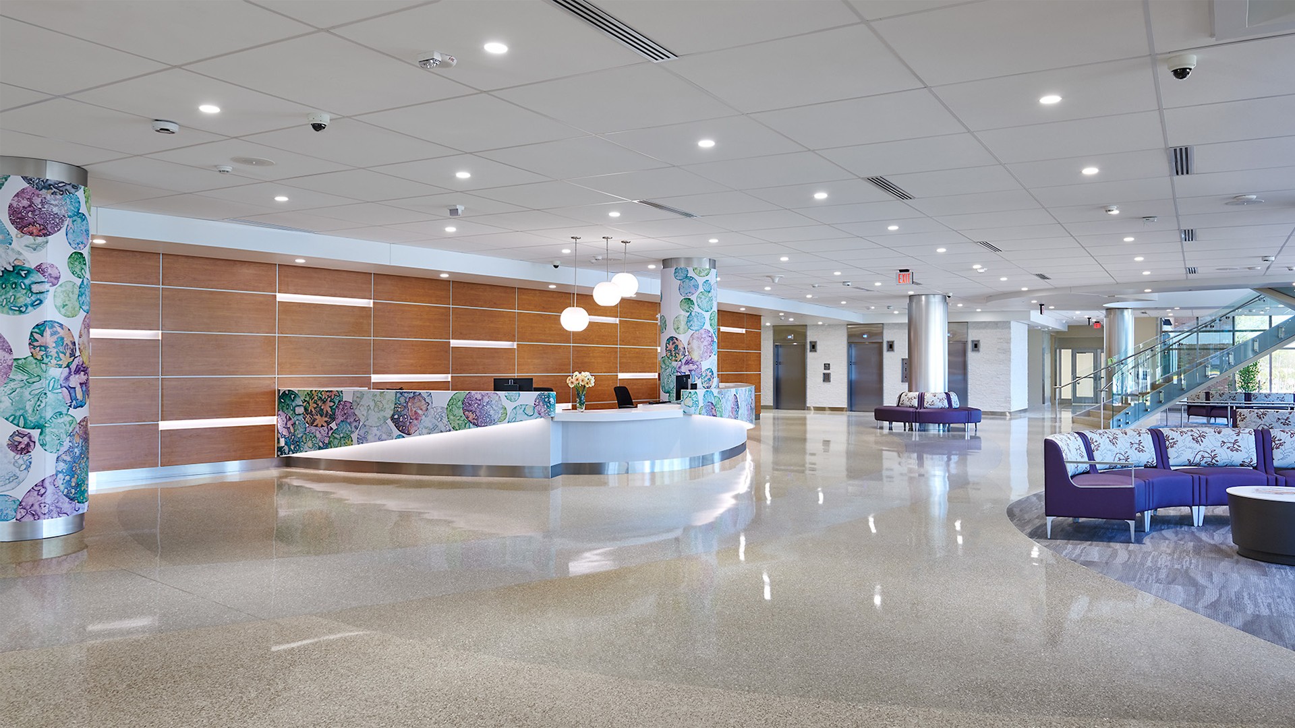
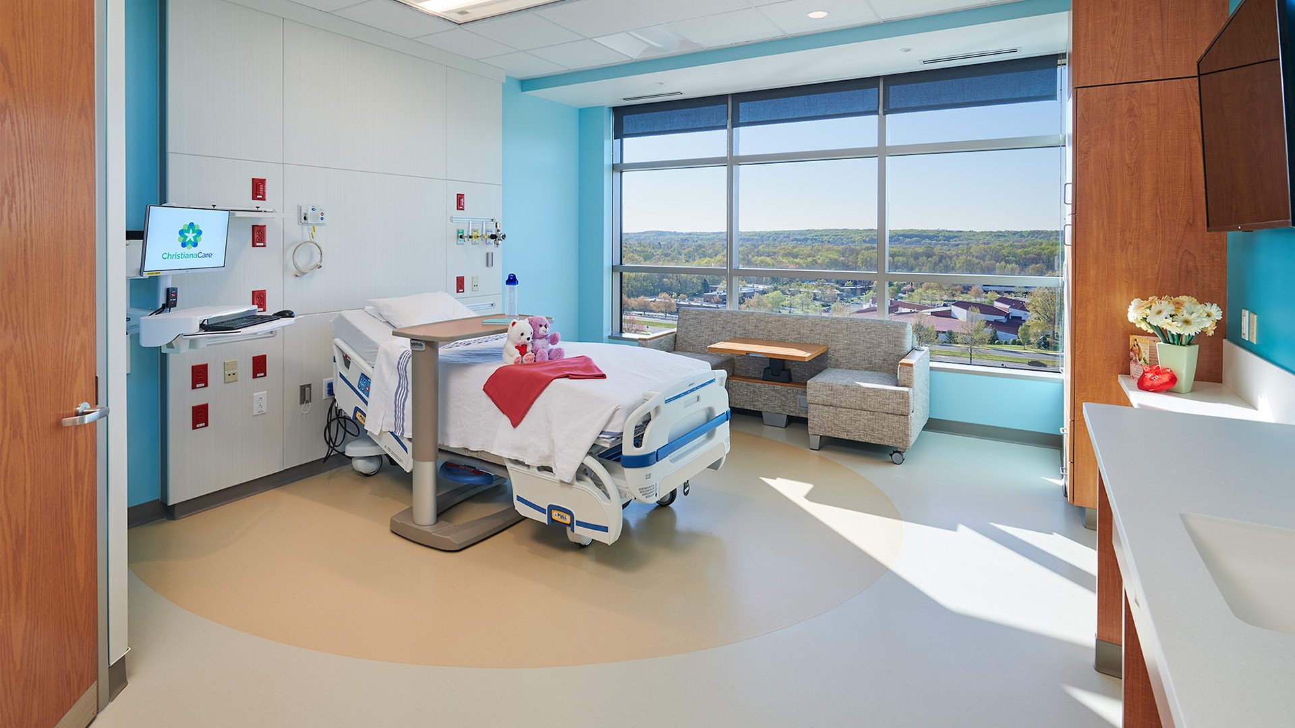
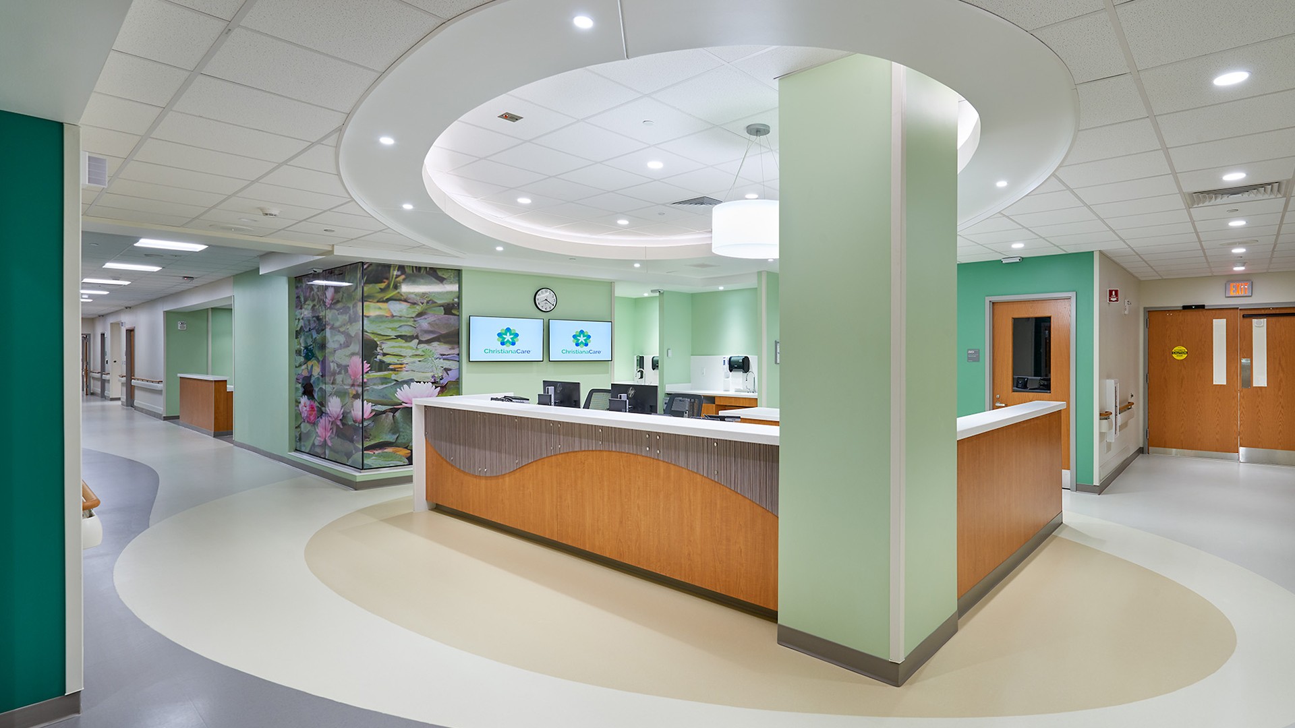
Working on an active hospital campus, we completed a seven-story addition to ChristianaCare’s women’s building on schedule and $2.8 million under budget. We replaced the NICU and added high-risk, ante-partum and post-partum rooms, other outpatient units, clinical and logistical support services, and a four-level garage to enhance inpatient care and support services.
Client:
ChristianaCare, Christiana Hospital
Service:
Construction Management
Market segment:
Healthcare, Patient Towers, Women's/Children's
Size:
City:
Newark
State:
Delaware
Country:
USA
Image gallery
Contact

Buildings
Michelle Santoro
Senior Director, Business Development

Buildings
Todd Lofgren
Senior Vice President, Account Manager