Oregon Health & Science University, Vista Pavilion
Project information
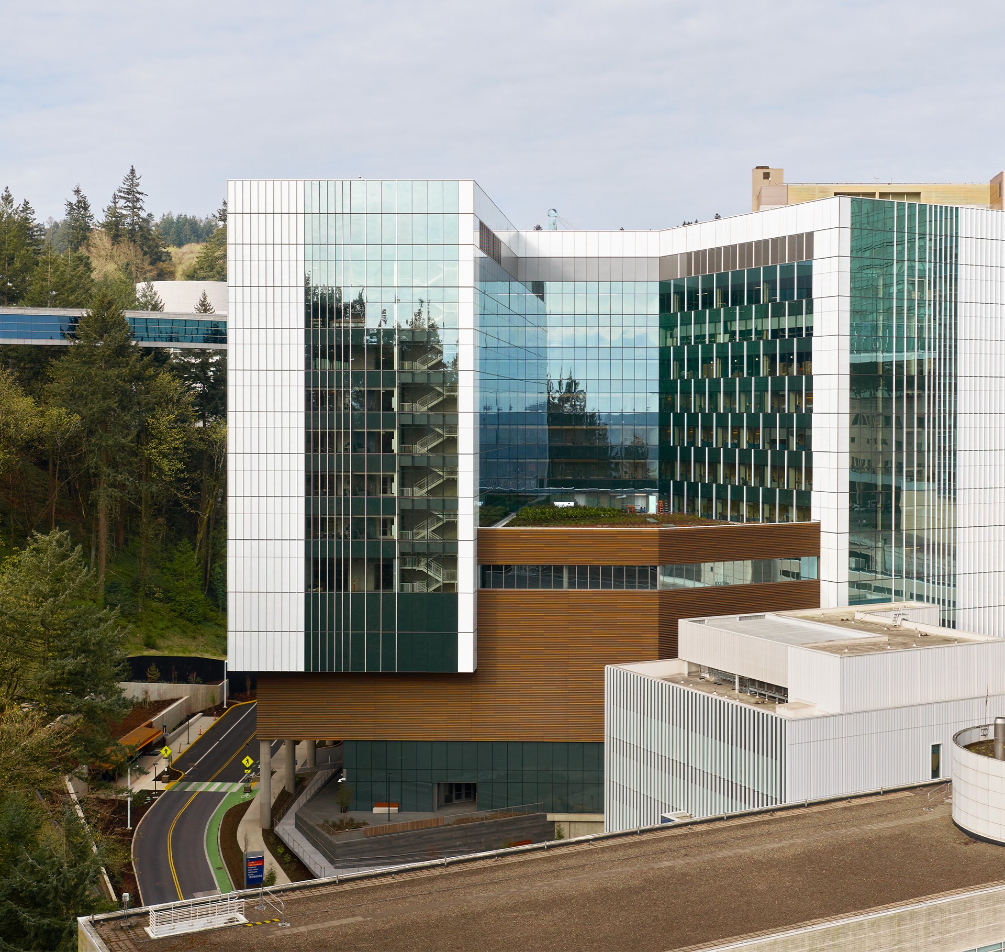
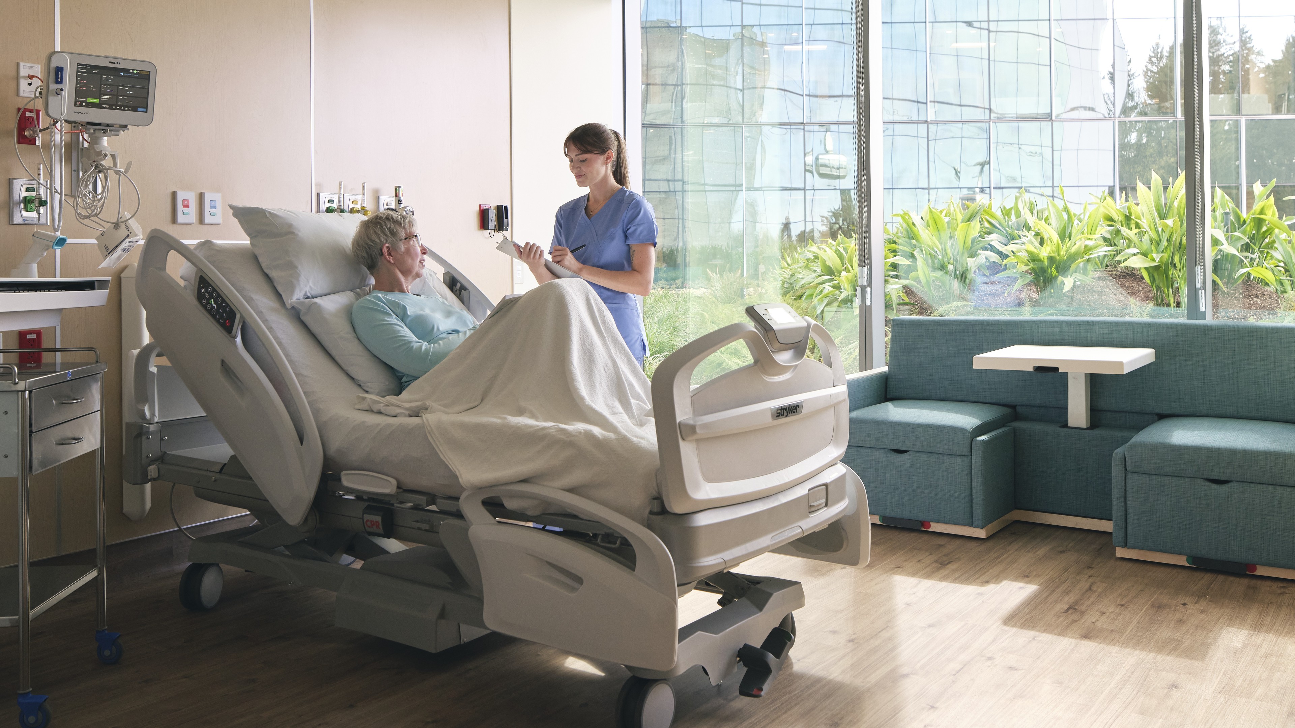
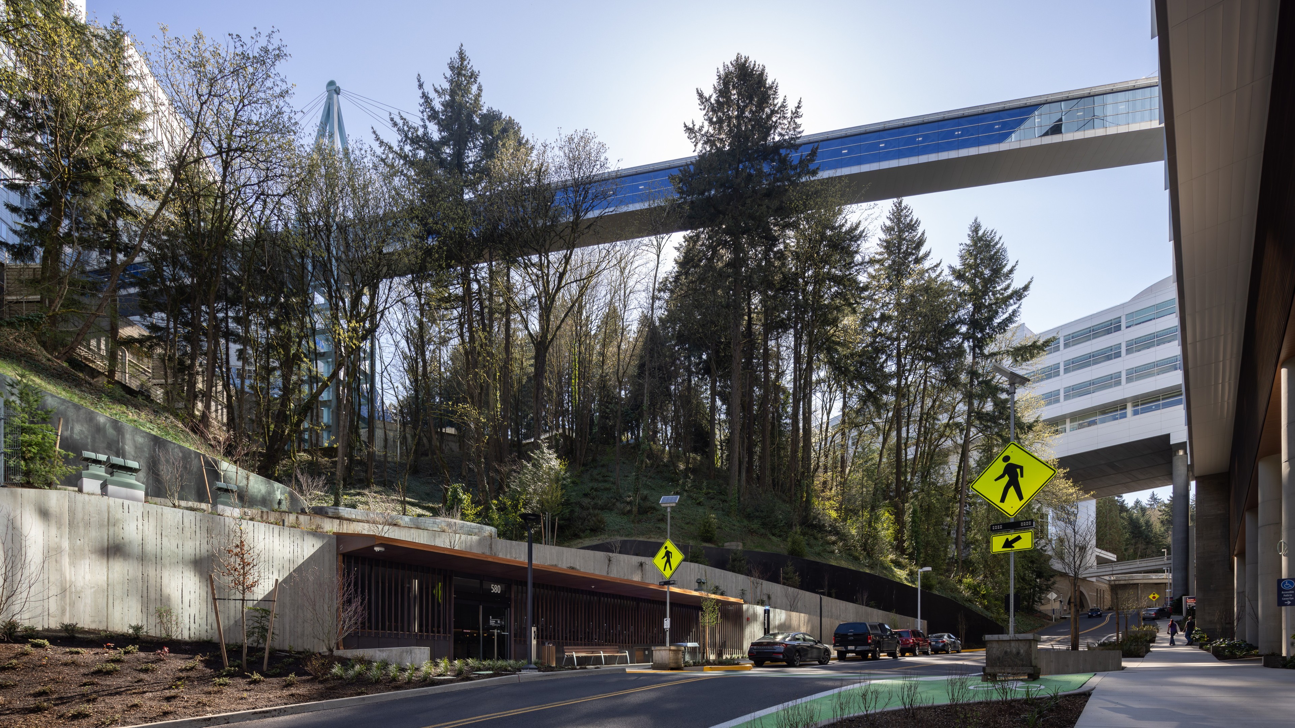
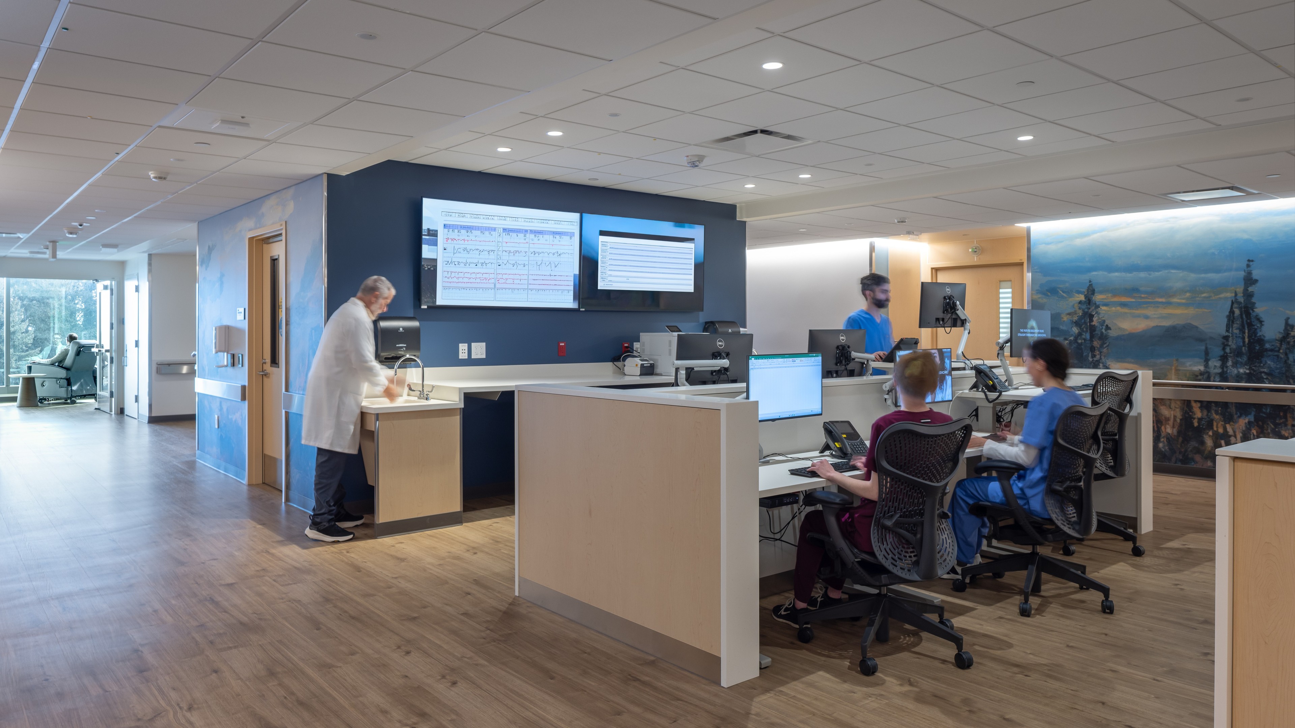
Targeting LEED® Gold certification, our team is expanding OHSU's campus with a 14-story adult inpatient cancer care facility featuring four patient floors, a two-level, 32-bed unit for oncological and complex surgery, and three and a half floors of shelled space for future growth. Three pedestrian sky bridges connect the new addition to the existing hospital and Kohler Pavilion.
Client:
Oregon Health & Science University
Service:
Construction Management
Market segment:
Healthcare, Teaching Hospitals & Medical Education, Patient Towers, Cancer Centers
Size:
City:
Portland
State:
Oregon
Country:
USA
Image gallery
Contact

Buildings
Debbie Hutchins
Senior Vice President, Business Development

Buildings
Mark Engleking
Vice President, Account Manager