St. Charles Health System, Redmond Cancer Center
Project information
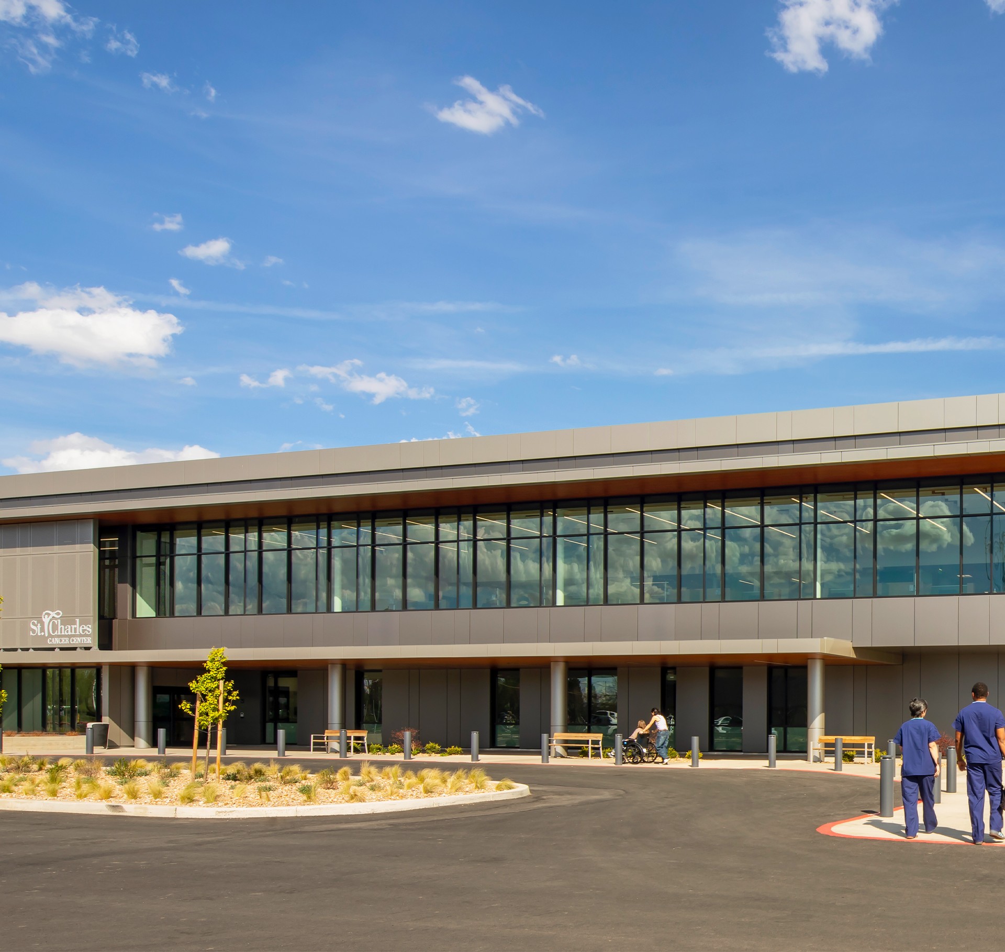
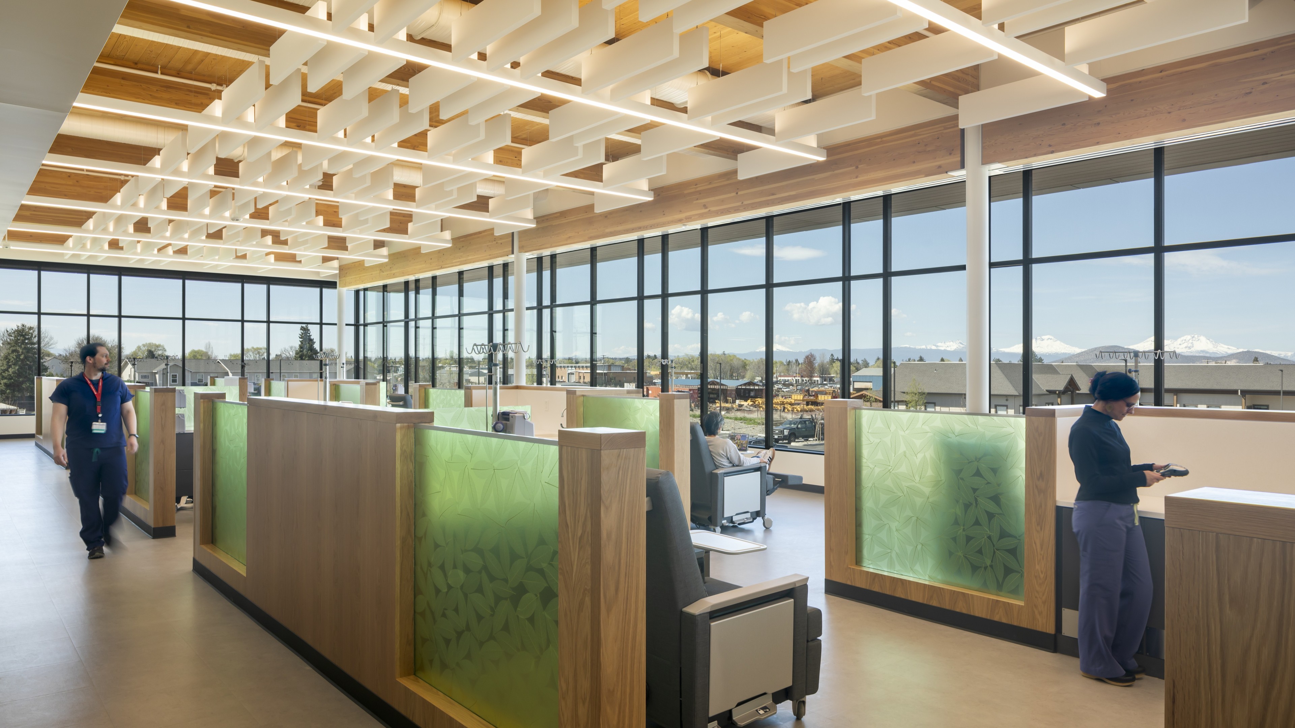
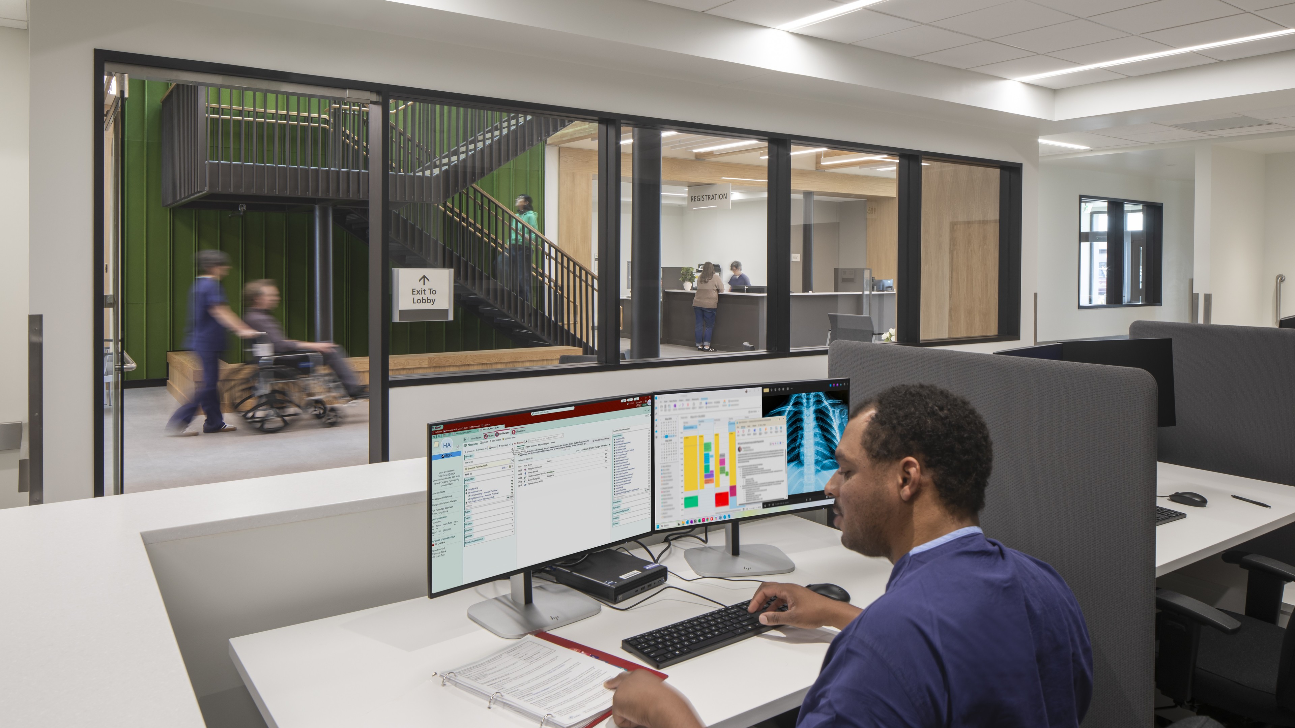
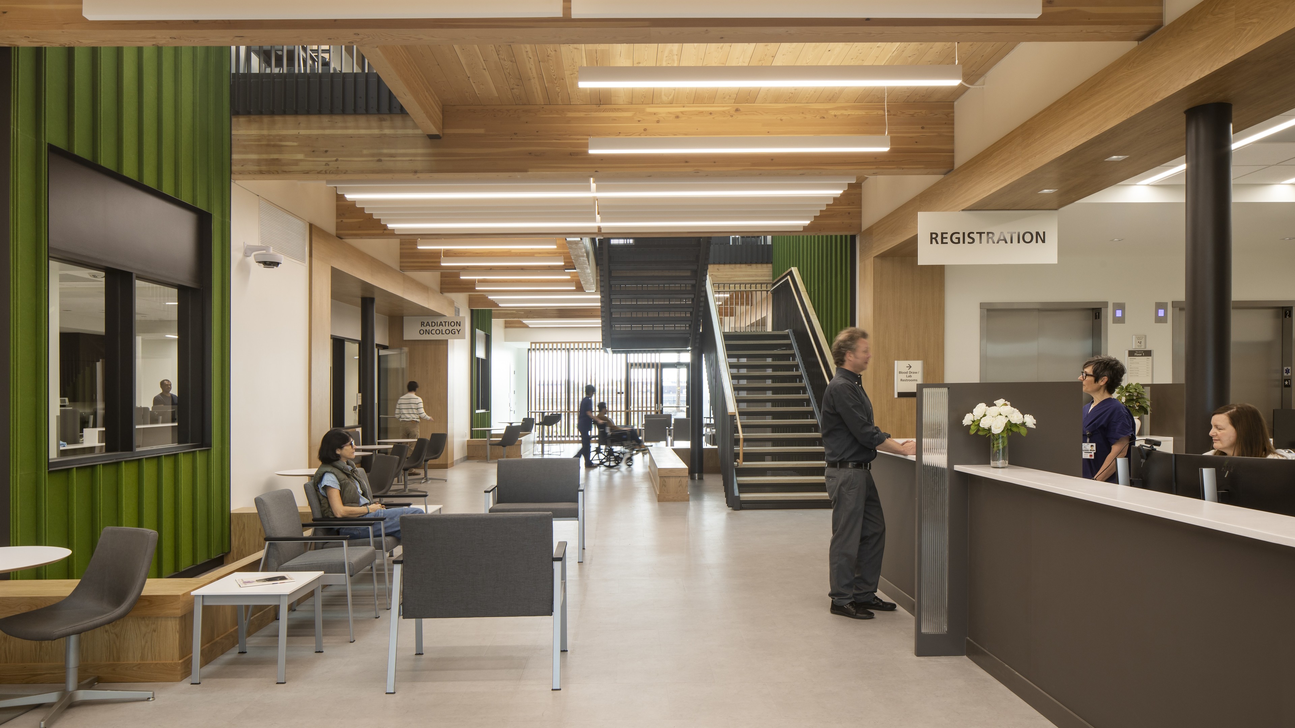
We’re building a comprehensive cancer center that features a two-story hybrid mass timber and steel structure. The completed center will have a 5,000-SF infusion room, space for outpatient and patient support services, and world-class technology that includes a linear accelerator for advanced radiation oncology and a high-dose brachytherapy suite.
Client:
St. Charles Health System
Service:
Construction Management
Market segment:
Healthcare, Outpatient Facilities, Cancer Centers
Size:
City:
Redmond
State:
Oregon
Country:
USA
Innovation with impact
A room containing LINAC equipment required concrete walls that were 6’ thick and a roof 8’ thick. Our team poured 820 yards of concrete in five hours, essentially unloading a truck every five minutes.
Contact

Buildings
Debbie Hutchins
Senior Vice President, Business Development

Buildings
Chad Schlottman
Project Executive