Virginia Tech, Undergraduate Science Lab
Project information
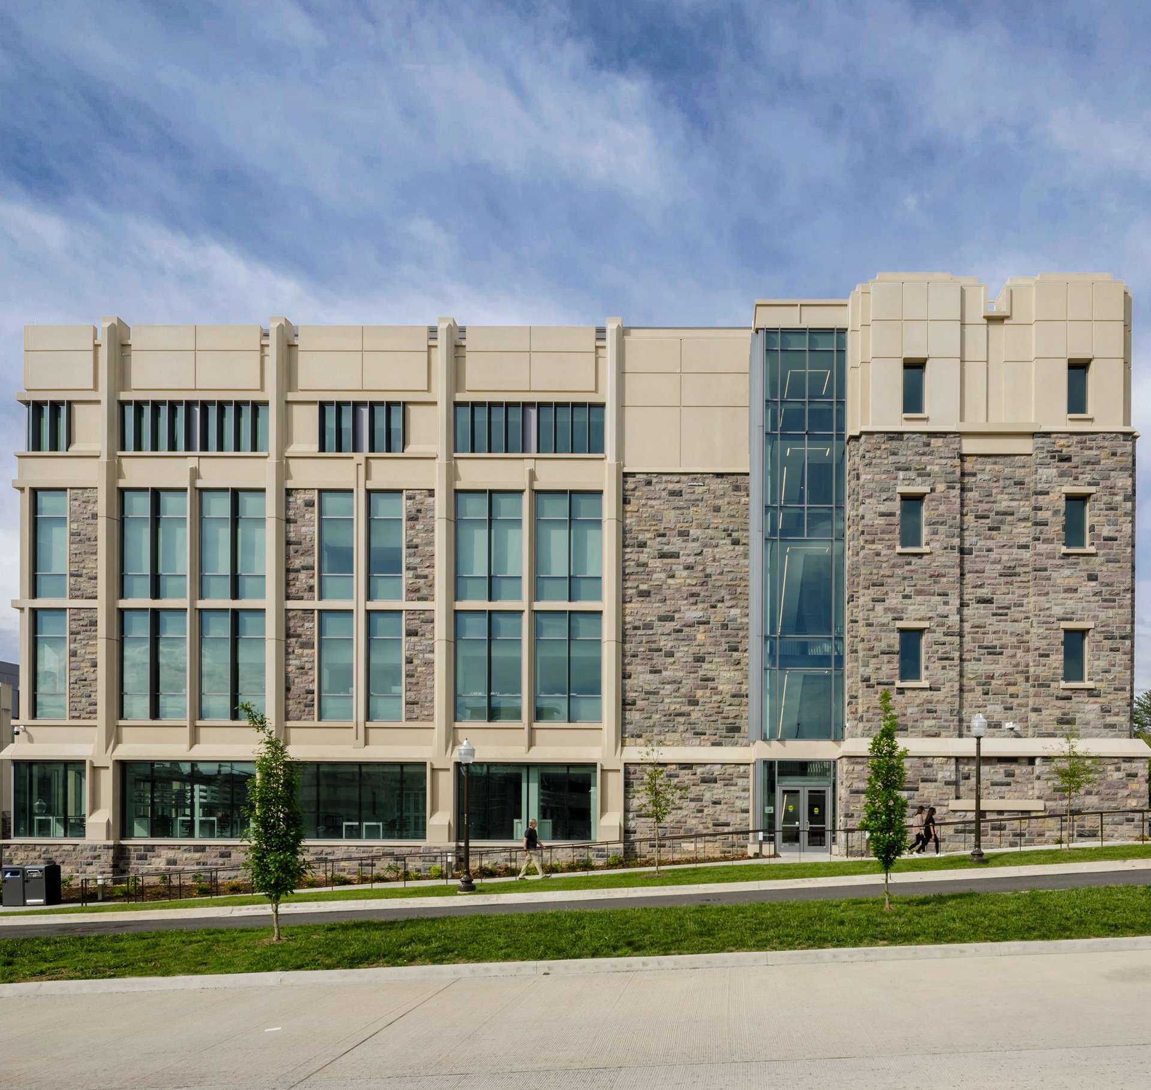
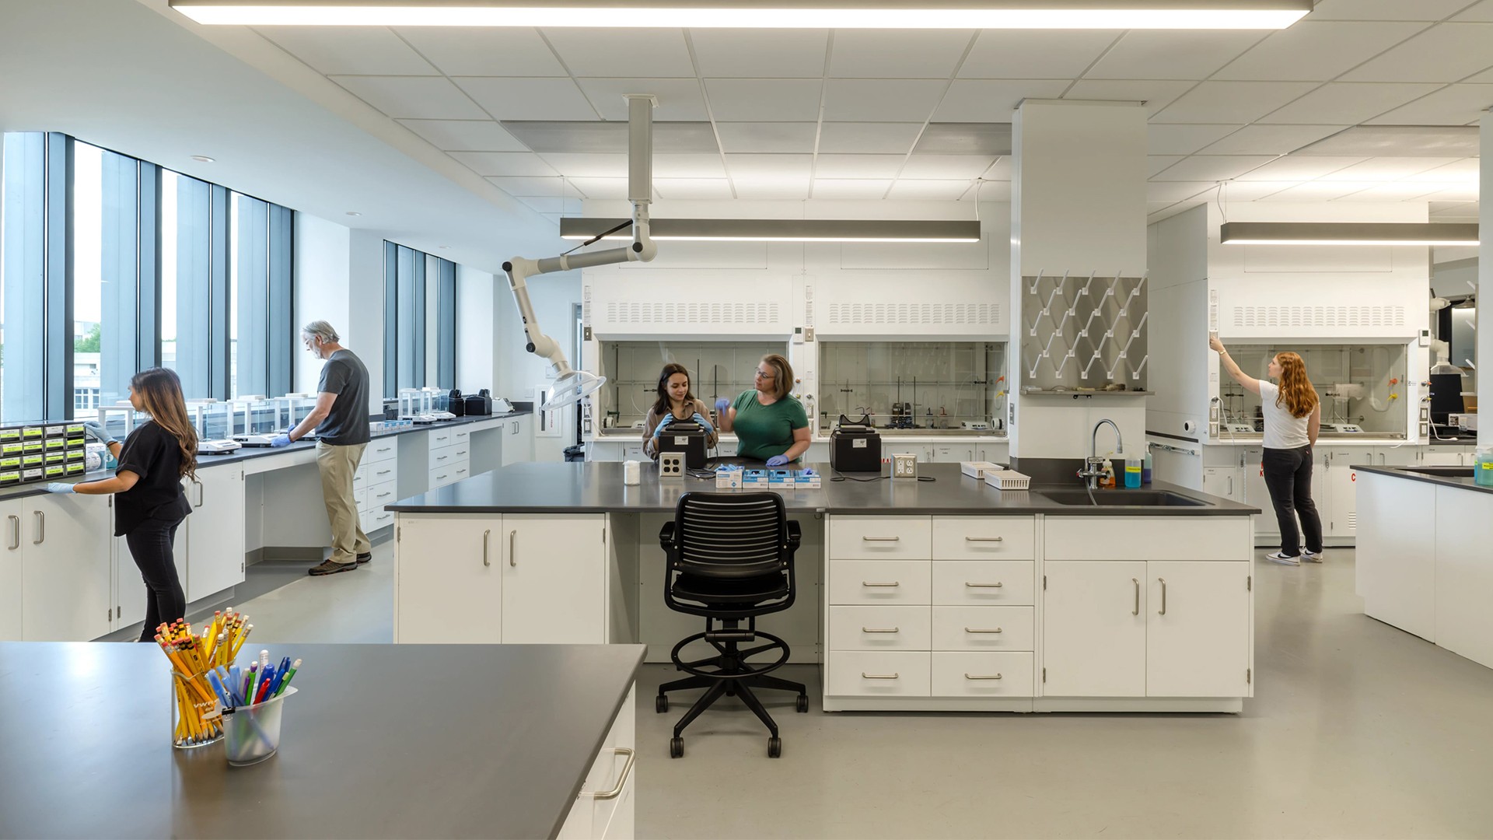
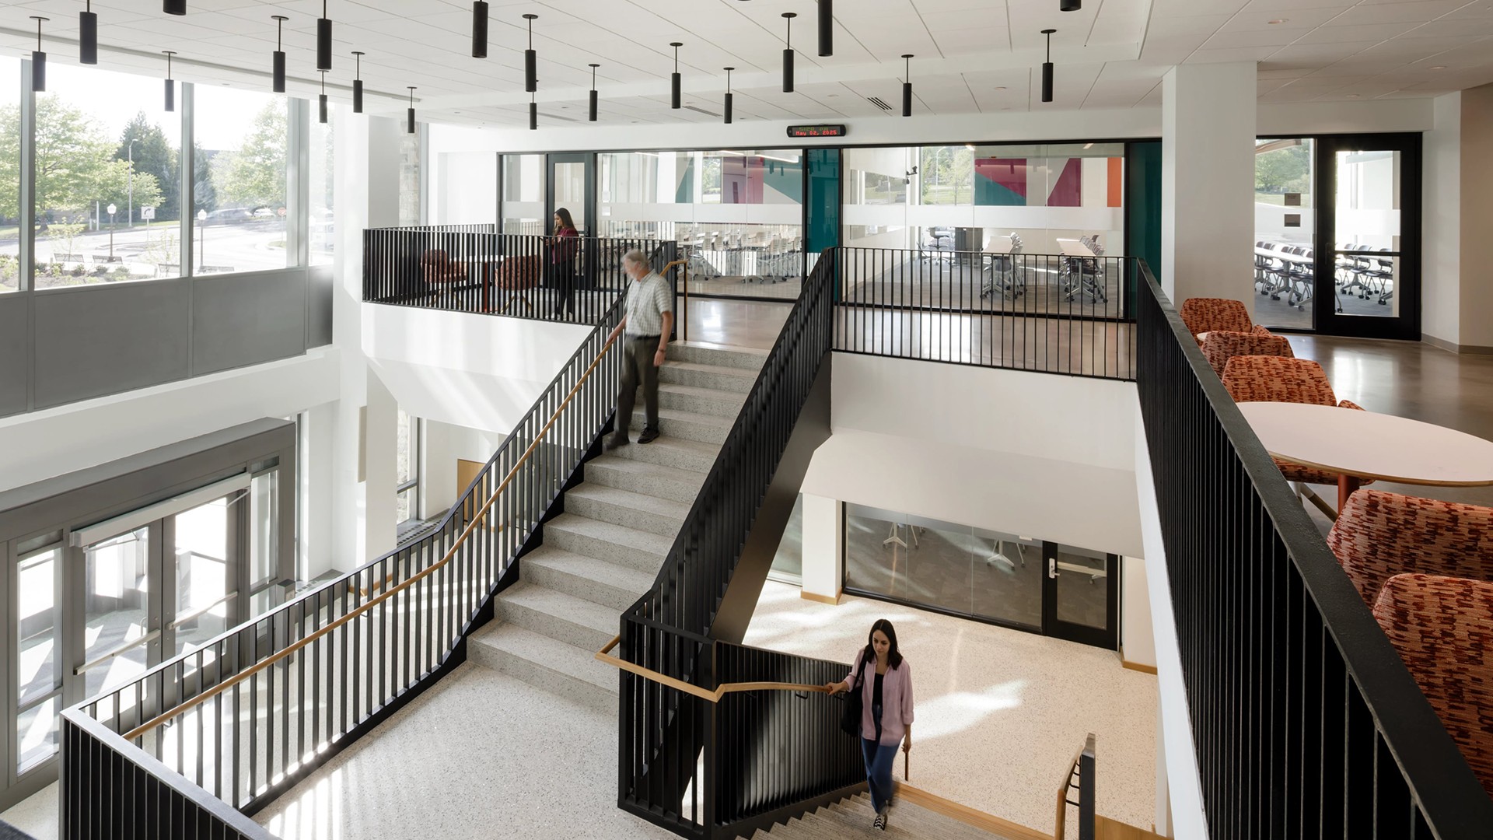
This new four-story undergraduate science laboratory building accommodates the growing demand for STEM+H degrees. Spaces include 26 flexible wet, dry, and specialty laboratories, classrooms, collaboration spots and offices. We also installed sophisticated HVAC systems and complex utility services for the specialized labs.
Client:
Virginia Polytechnic Institute and State University
Service:
Construction Management
Market segment:
Higher Education, Higher Education Science & STEM, Science + Technology
Size:
City:
Blacksburg
State:
Virginia
Country:
USA
Every decision impacts
We overcame challenging logistics of building in the heart of campus with three other major construction projects surrounding the jobsite.
Contact

Buildings
Bob Myer
Senior Vice President, Business Development

Buildings
Heather Askins
Director, Business Development