Juno Therapeutics, Headquarters
Project information
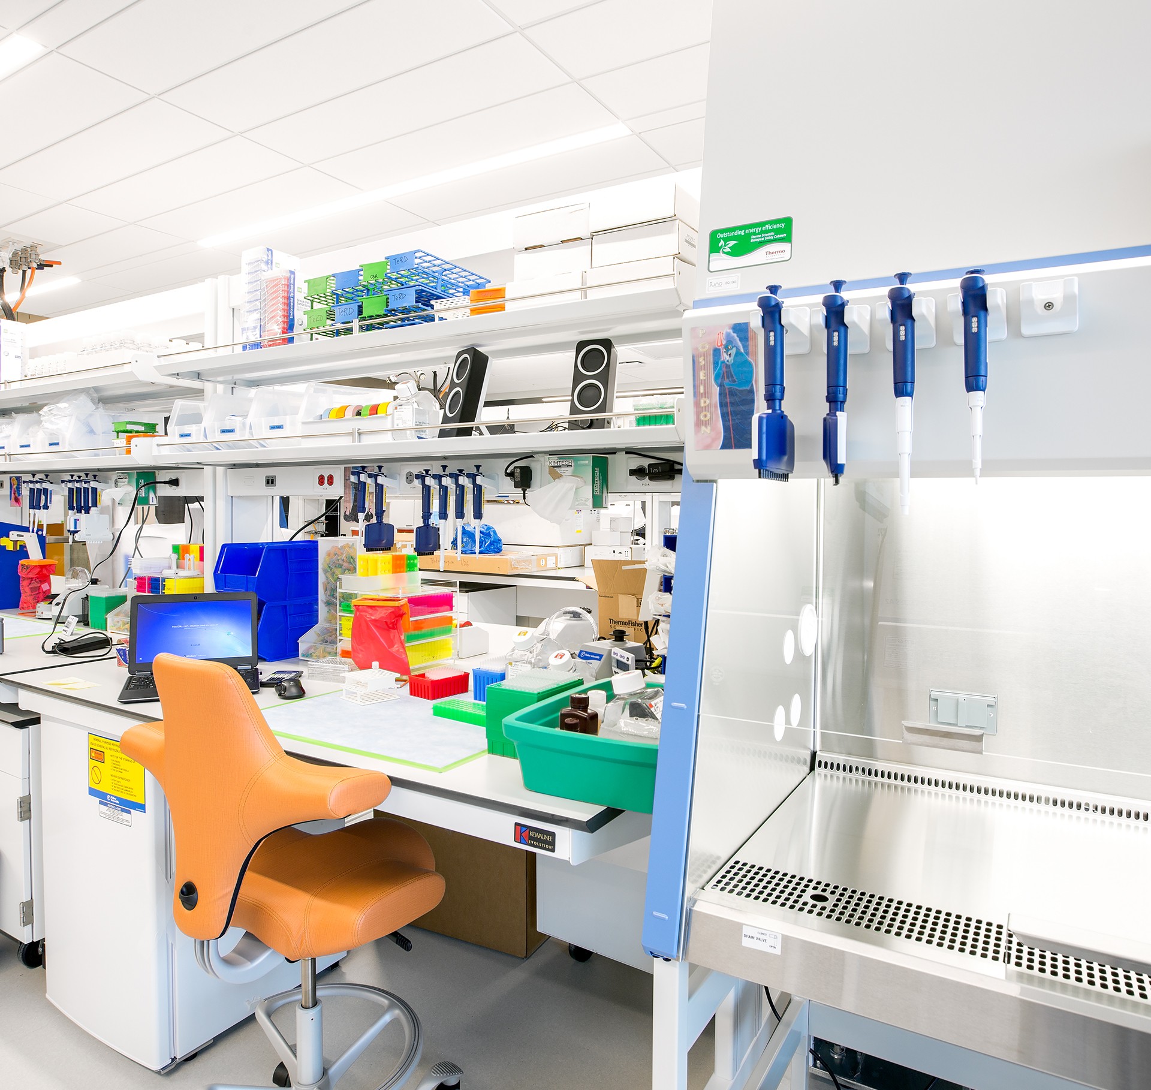
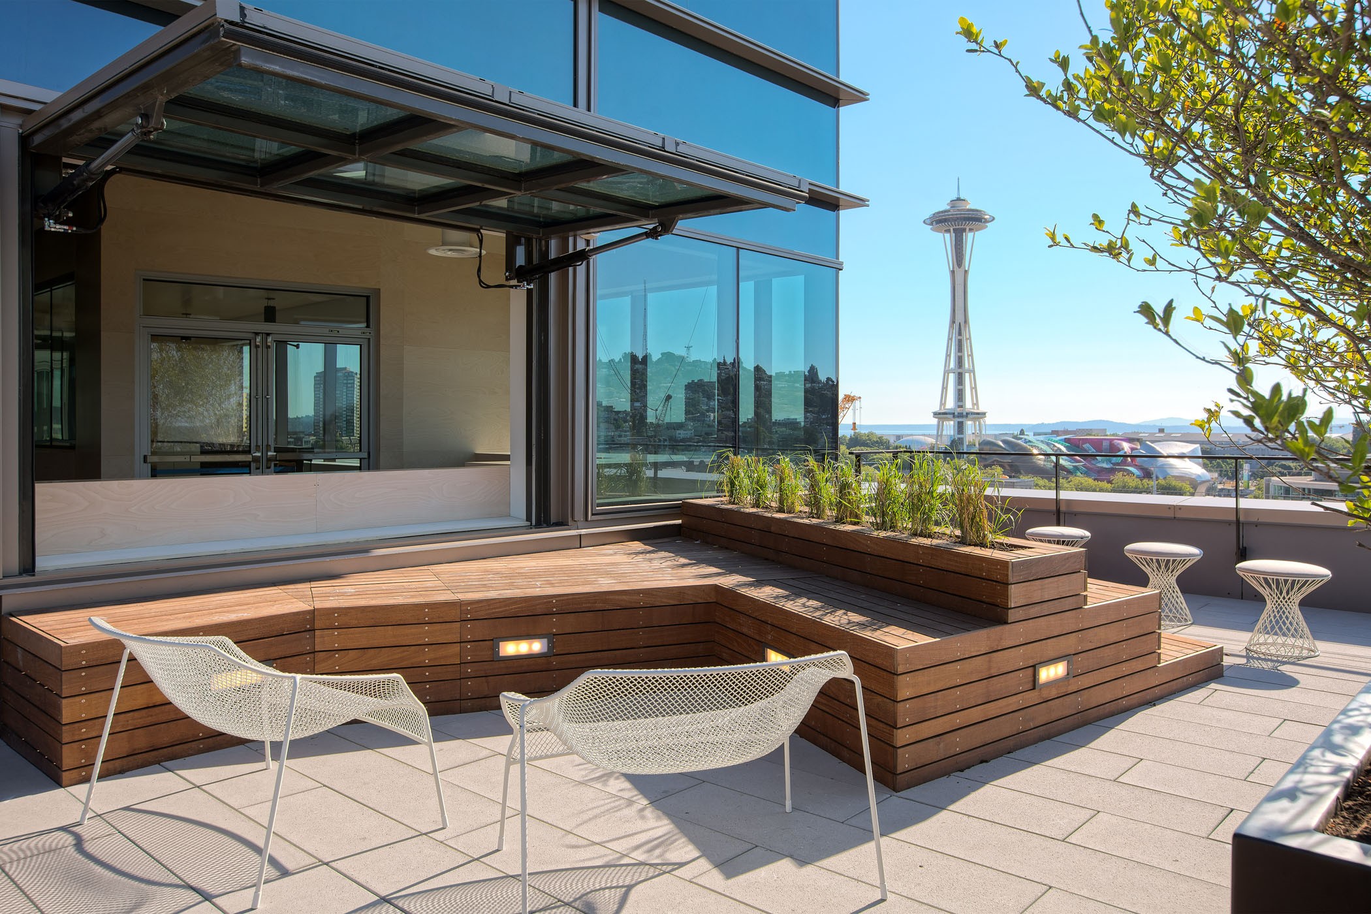
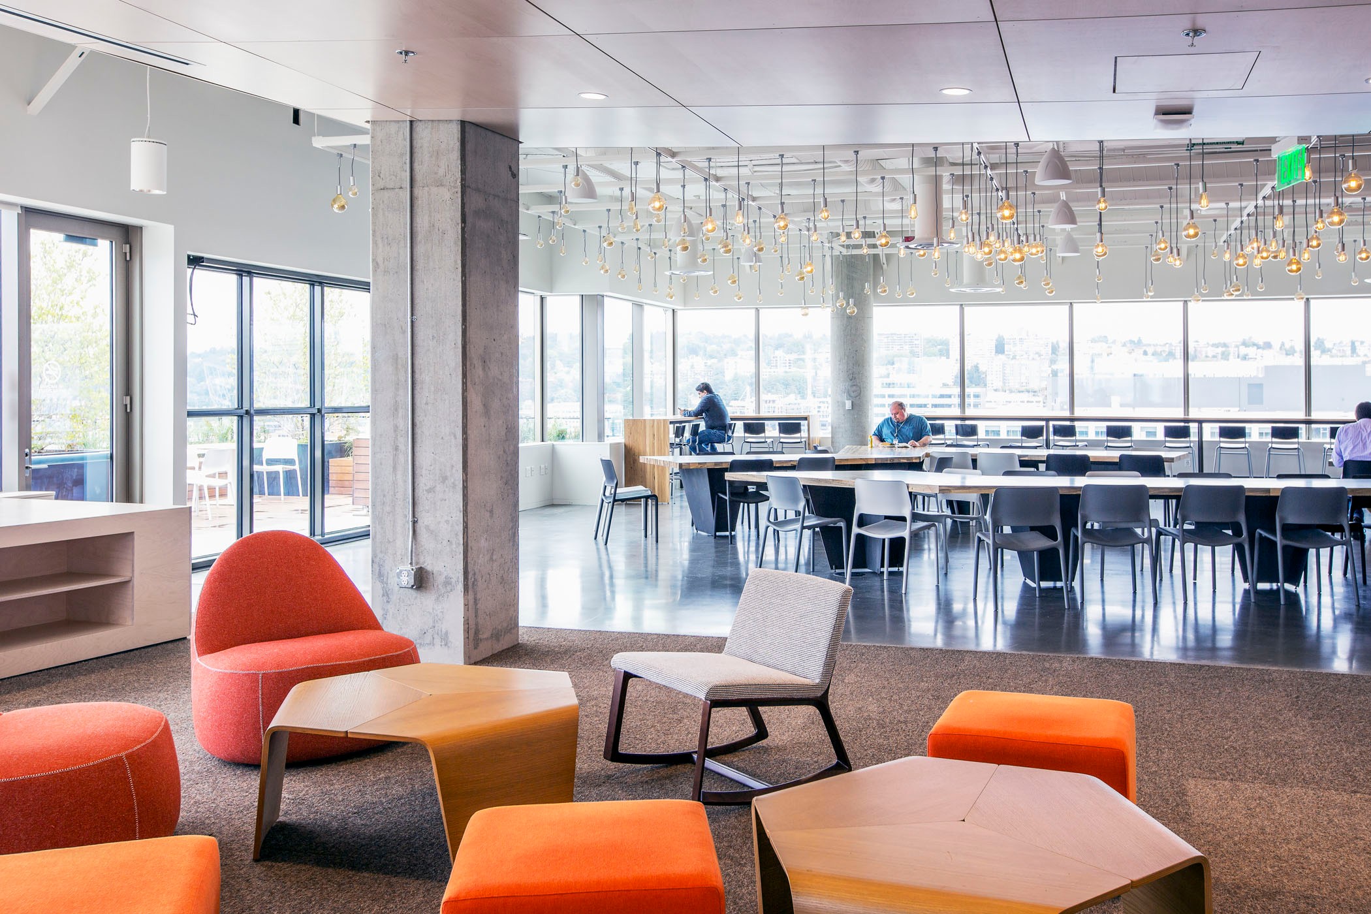
For this build-out on an aggressive schedule, we created a world-class headquarters and research facility for a leading biotech company that promotes communication and collaboration. The project included flexible learning spaces, offices, conference rooms, general science and medical labs, and areas for biomedical research and cellular therapy.
Client:
Juno Therapeutics
Service:
Construction Management
Market segment:
Commercial Offices, Research & Development, Science + Technology
State:
Washington
Country:
USA
Size:
206,000-SF
Image gallery
Contact

Buildings
Ivi Gabales
Business Development Strategist