University of Cincinnati, Fifth Third Arena Renovation
Highlights
Delivered early
$14 million
of additional scope managed without extending the schedule
Zero lost-time
incidents with 486,074 craft-hours
90 percent
of construction waste diverted from the landfill
Project information
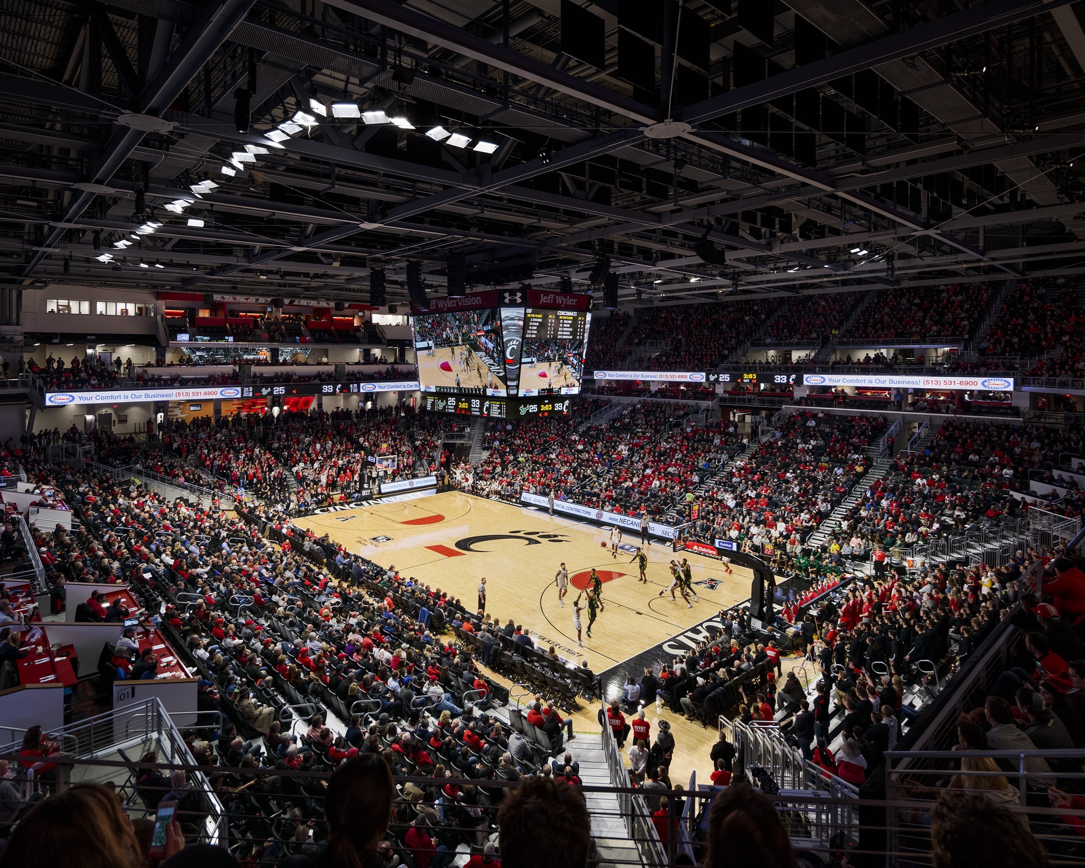
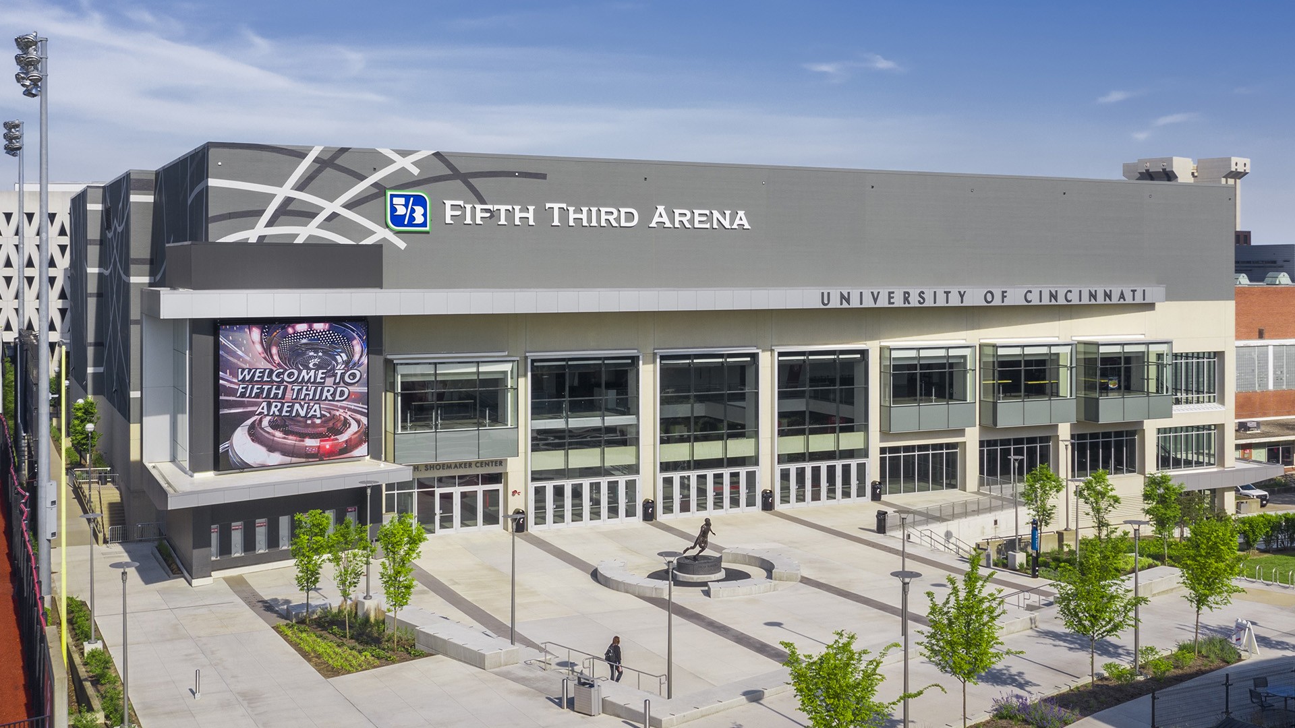
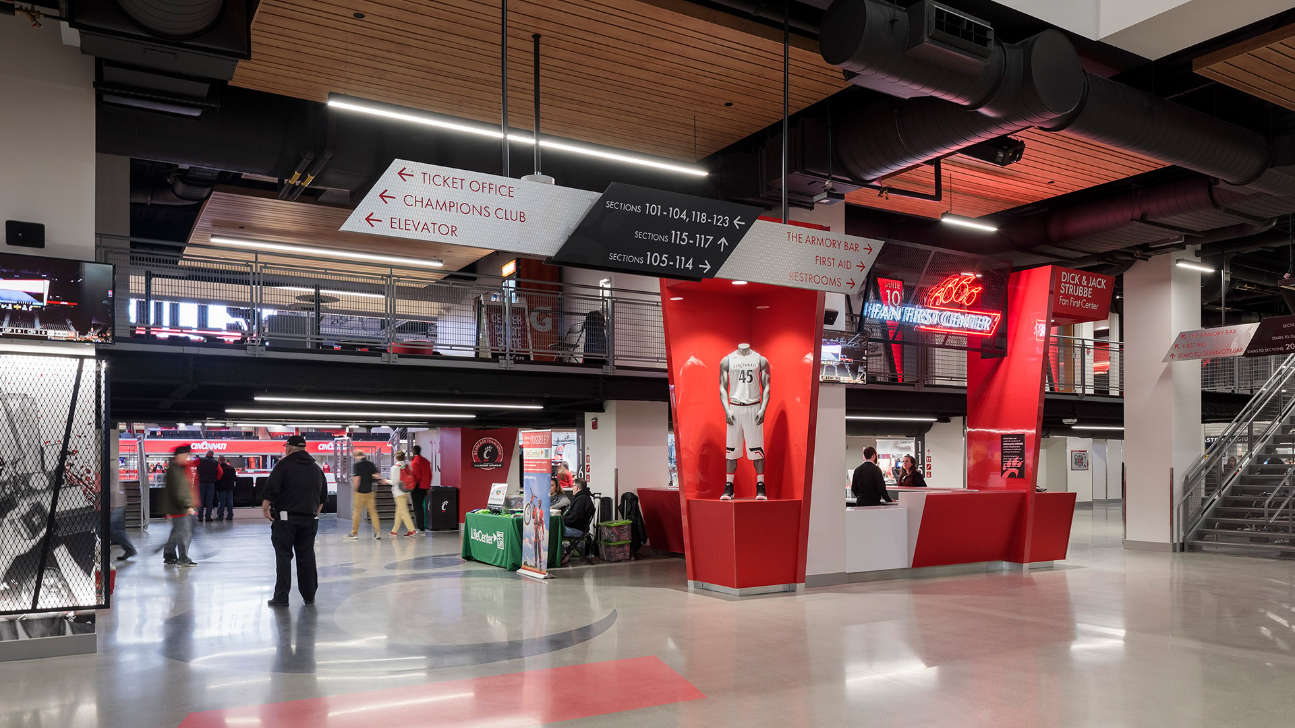
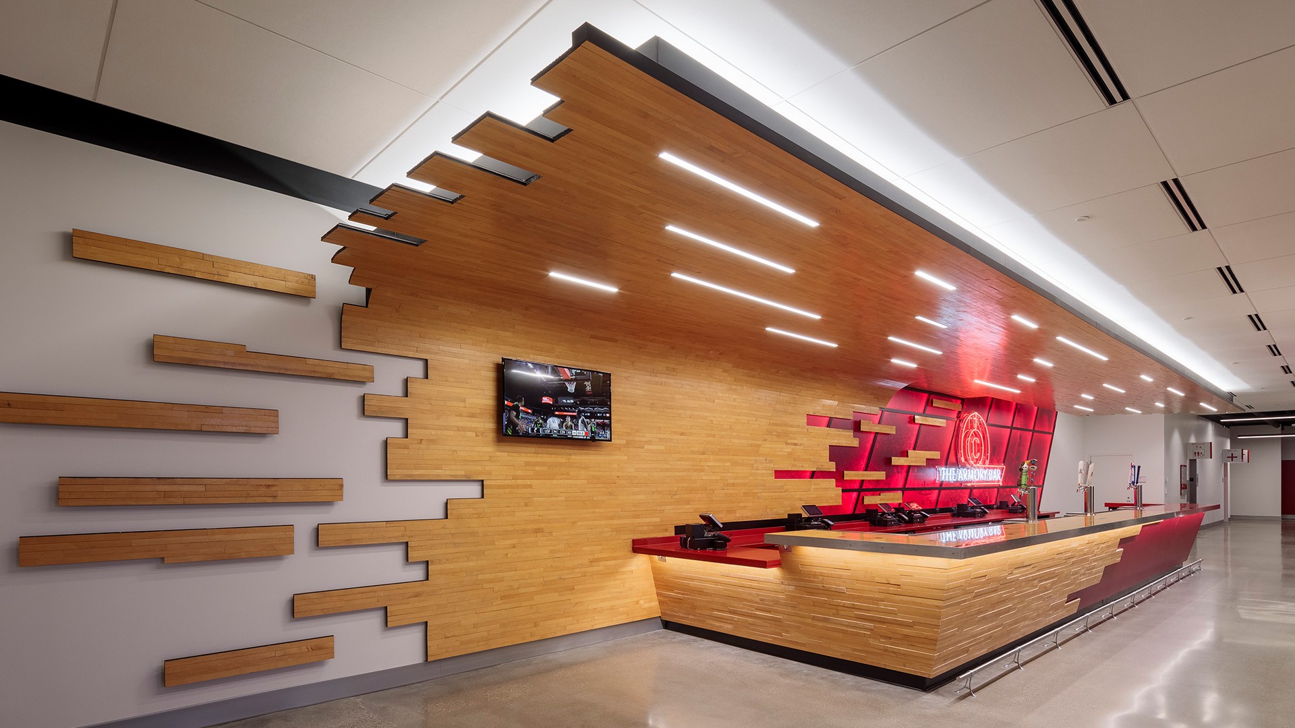
Our team renovated the UC Bearcats’ multi-purpose arena, transforming its seating layout into a modern 360-degree bowl for 12,012 fans. Upgrades included new concessions, an upper-level concourse, premium seating options, locker rooms, expanded food options, and a new main entrance and plaza. The arena, which we delivered early, is LEED® Silver certified.
Client:
University of Cincinnati
Service:
Construction Management
Market segment:
Sports, Higher Education, Higher Education Sports & Recreation
Size:
City:
Cincinnati
State:
Ohio
Country:
USA
Digital innovation
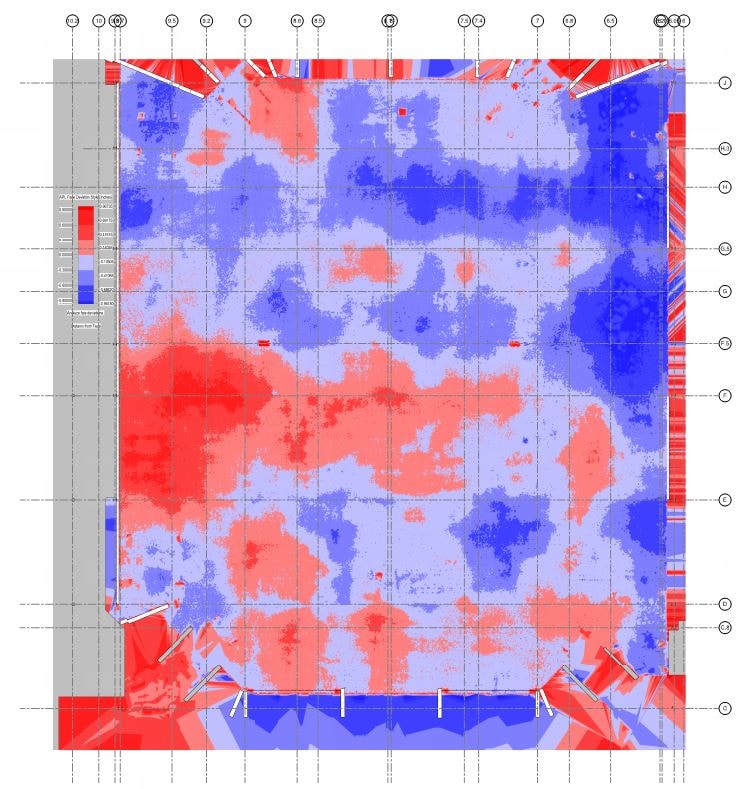
By laser scanning the existing concrete subfloor beneath the wood performance court, our BIM experts saved more than $100,000 in floor leveling costs.
Built on trust
“Delivering the arena in time for opening day was our top priority and you made it yours as well. Your team has been a wonderful partner, building an arena with pride and quality craftsmanship.” — Mike Bohn, University of Cincinnati
Want to learn more?

Buildings
Bryan Ramsey
Project Executive

Buildings
Brian Bozeman
Vice President, Business Development