Press release
Skanska completes work on renovation of T-Wing at Warren G. Magnuson Health Sciences Center at the University of Washington
Renovated while occupied for academic learning and ongoing lab research, 91,000-sf, seven-story renovation upgraded facility to meet current and future accreditation needs for each of the six health science schools that call it home
SEATTLE, WA – Skanska, a leading global construction and development firm, today announced the completion of its work on the renovation of the T-Wing at the Warren G. Magnuson Health Sciences Center at the University of Washington. This 91,000-square-foot renovation, which covered approximately 20 percent of the wing and spanned all seven floors, began in December 2022 and reached substantial completion in June 2026.
The progressive design-build project, for which The Miller Hull Partnership served as the Designer, not only included the traditional expectations of a large renovation, but also the added complexities of managing construction during the academic year in an occupied and active facility.
“Our team takes a lot of pride in modernizing aging buildings, and in our ability to minimize disruption to students and faculty during the build,” said Don Kowalchuk, executive vice president and general manager, Skanska USA Building in Seattle. “With T-Wing occupied by such a diverse group of people, classes underway, and ongoing work in lab spaces, proper planning of construction schedules was paramount. I couldn’t be more thrilled by how the team performed.”
The T-Wing renovation focused on upgrades in critical areas to advance interprofessional instruction and educational technologies essential to meet current and future accreditation for each of the six health science schools. Renovations centered around five core themes from the university:
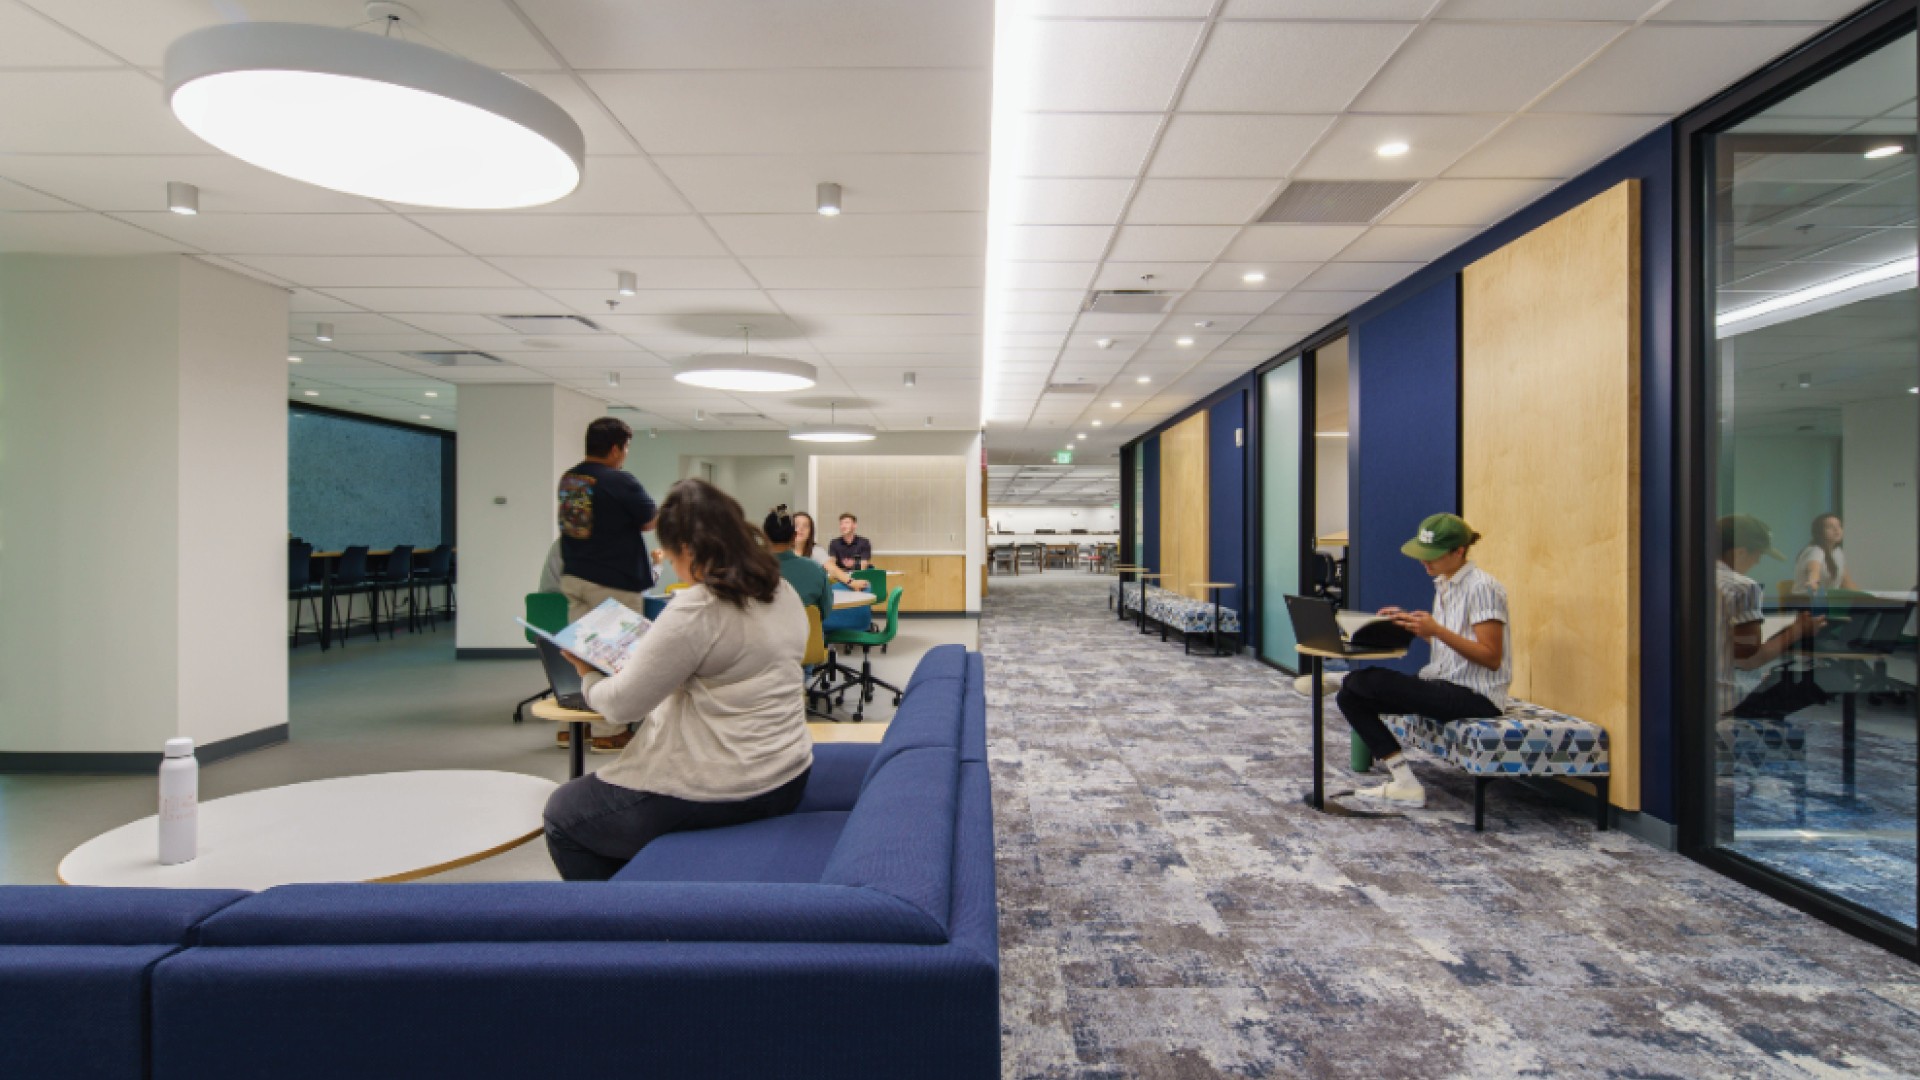
- Gather – Create student spaces that would support equity, wellbeing, and an identity consistent with the university’s national reputation.
- Learn – Update classrooms and library spaces to support experiential, distance, and distributed learning
- Interact – Advance interprofessional learning and educational technologies
- Practice – Expand simulation space to support interprofessional learning and accreditation
- Support – Update support spaces critical to interprofessional education
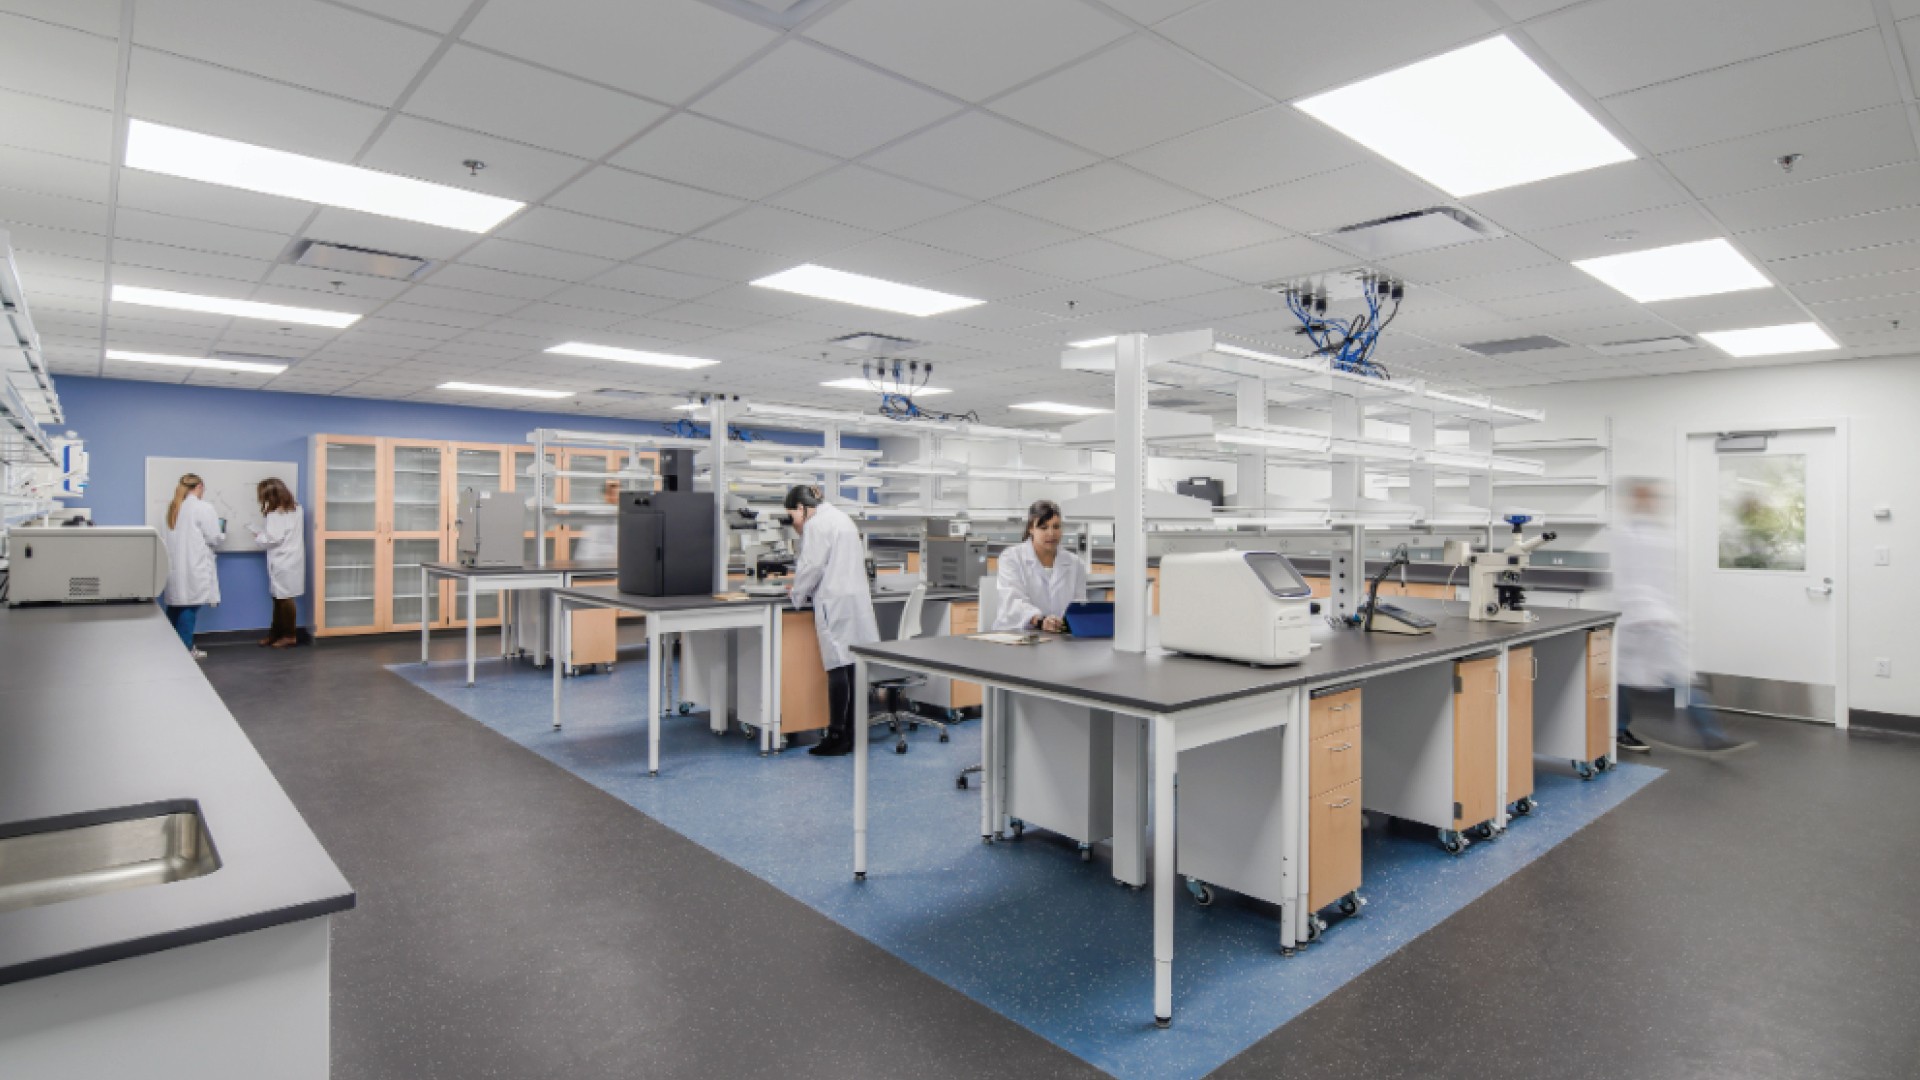
Skanska’s work on the T-Wing, which was originally built in 1972, included renovations to the building’s lobby, entry stairway, hallways, restrooms, library testing spaces, molecular biology lab, central lab services, and cadaver storage area. Skanska updated outdated systems and materials, replacing them with newer, longer-lasting alternatives. The project also refreshed classroom spaces and lecture halls, reconfiguring some in the process, to maximize the use of space and support project goals. The largest renovated space included a new 15,000-square-foot Simulation Suite that will be shared by all six schools for continued learning in simulated environments.
In addition to meeting sustainability metrics and recycling as many materials as possible, one of the university’s core values for the project was Equity in Design. This meant ensuring that the finished project would include gender-neutral facilities, accessible upgrades, and that those who would ultimately use the space would have a voice in its design, including the art displayed in the building, and ensuring that furniture selection was inclusive of underrepresented minorities and a range of body types.
T-Wing is home to the University of Washington School of Medicine, School of Nursing, School of Dentistry, School of Pharmacy, School of Public Health, and School of Social Work.
Key members of the project team also included design-build trade partners MacDonald-Miller and Valley Electric.
Contact

West
Daniela Arellano
Communications Director