Highline Public Schools, Highline High School
Highlights
Delivered
ahead of schedule
$1.9 million
saved through Skanska Metriks™
Project information
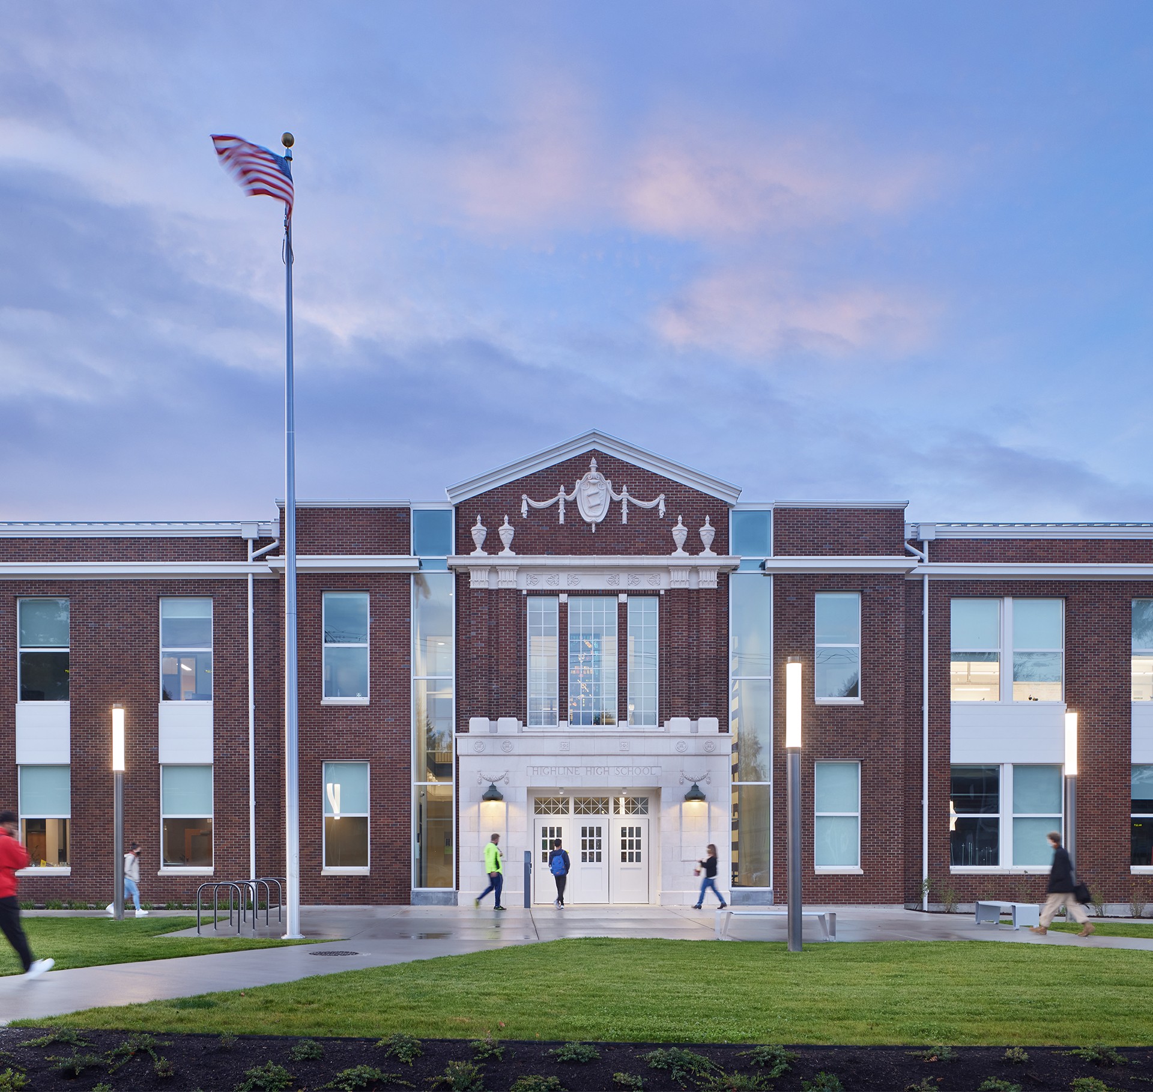
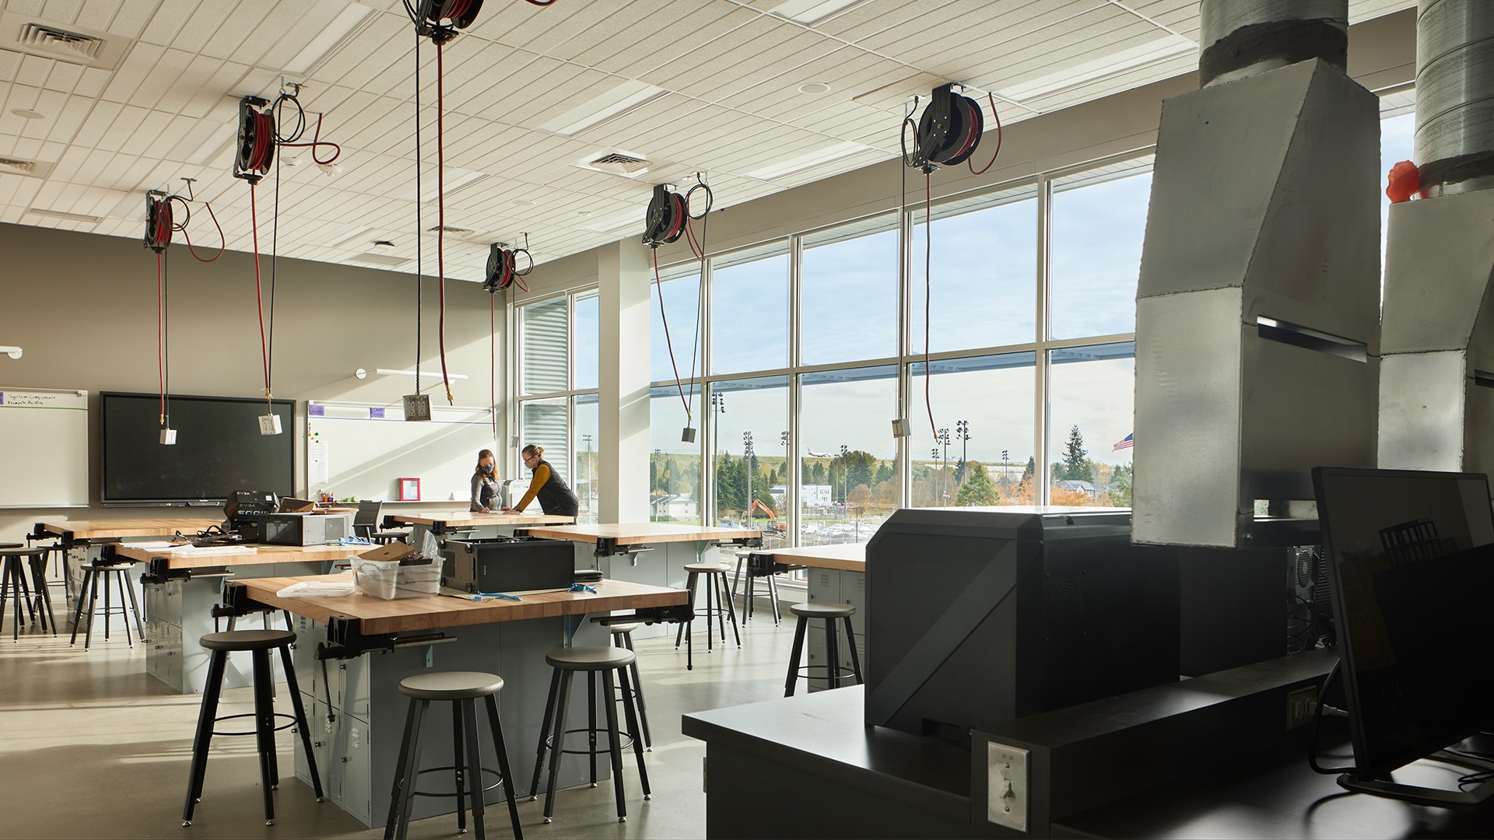
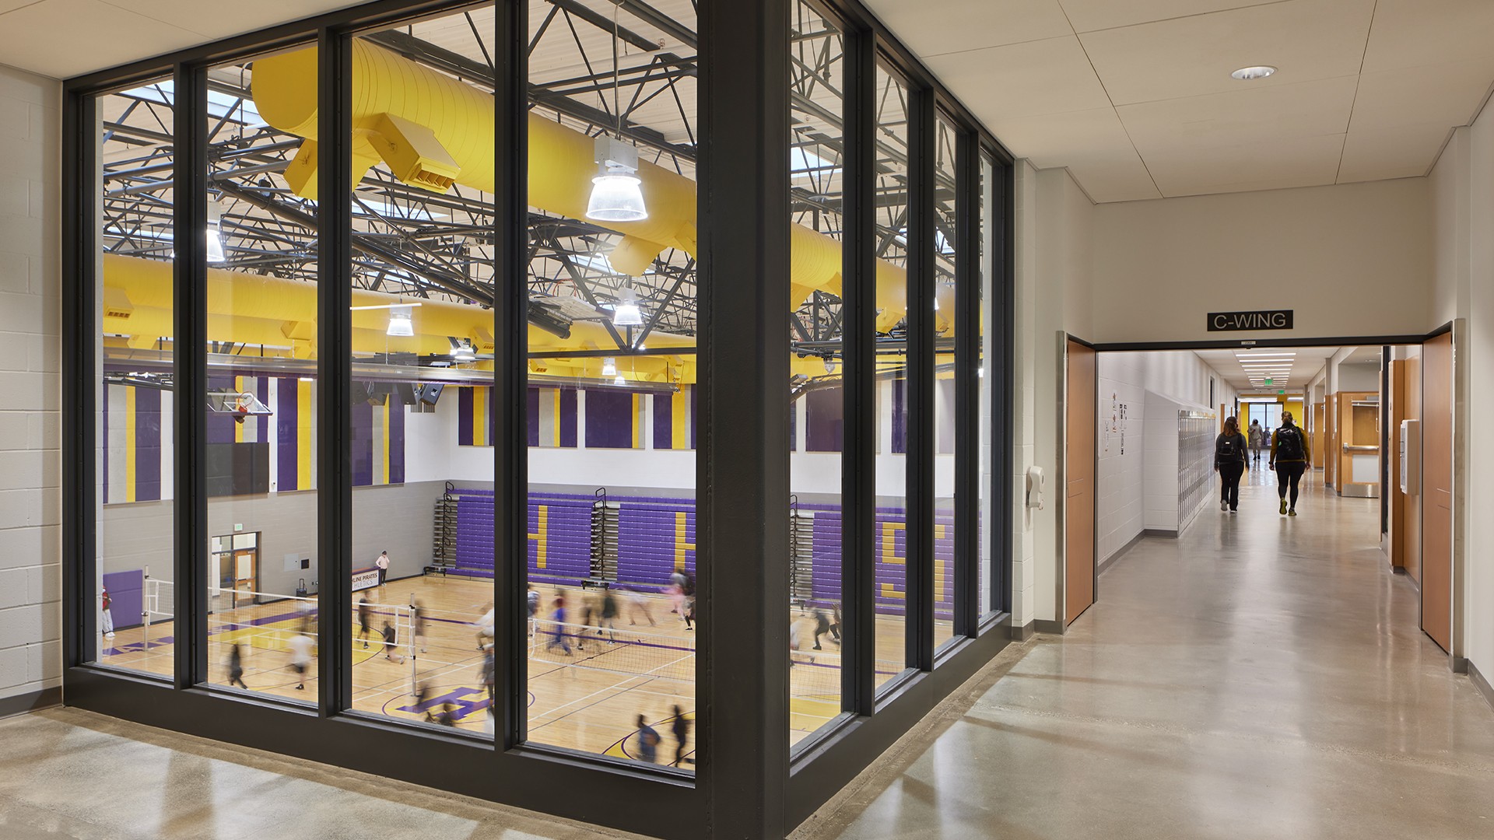
Delivered ahead of schedule, the new school blends historic brick façade restoration with modern learning spaces, a district kitchen and a 400-seat theater. Our use of Skanska Metriks™ to compare similar high schools’ exterior wall-to-floor ratios resulted in $1.9 million in savings and our full soil improvement effort addressed liquefying soil conditions.
Client:
Highline Public Schools
Service:
Construction Management
Market segment:
K-12 Education
Size:
City:
Burien
State:
Washington
Country:
USA
Bringing knowledge and foresight to every project
To save a small grove of beloved fir trees in front of the school, we added an arborist to our team to remove soil containing arsenic and lead from around the shallow root systems. All trees continue to thrive.
We performed multiple iterations of cost estimates and value engineering exercises to ensure the facility had all the amenities of a state-of-the-art high school while maintaining the project’s budget.
Facing liquefaction conditions throughout the site with sporadic areas of high ground water, we found an economical solution that allowed the design to continue and limited budget impact.
We renovated a portion of the historic brick façade at the school’s entry to become a gateway to the new modern facility.
Sustainable solutions
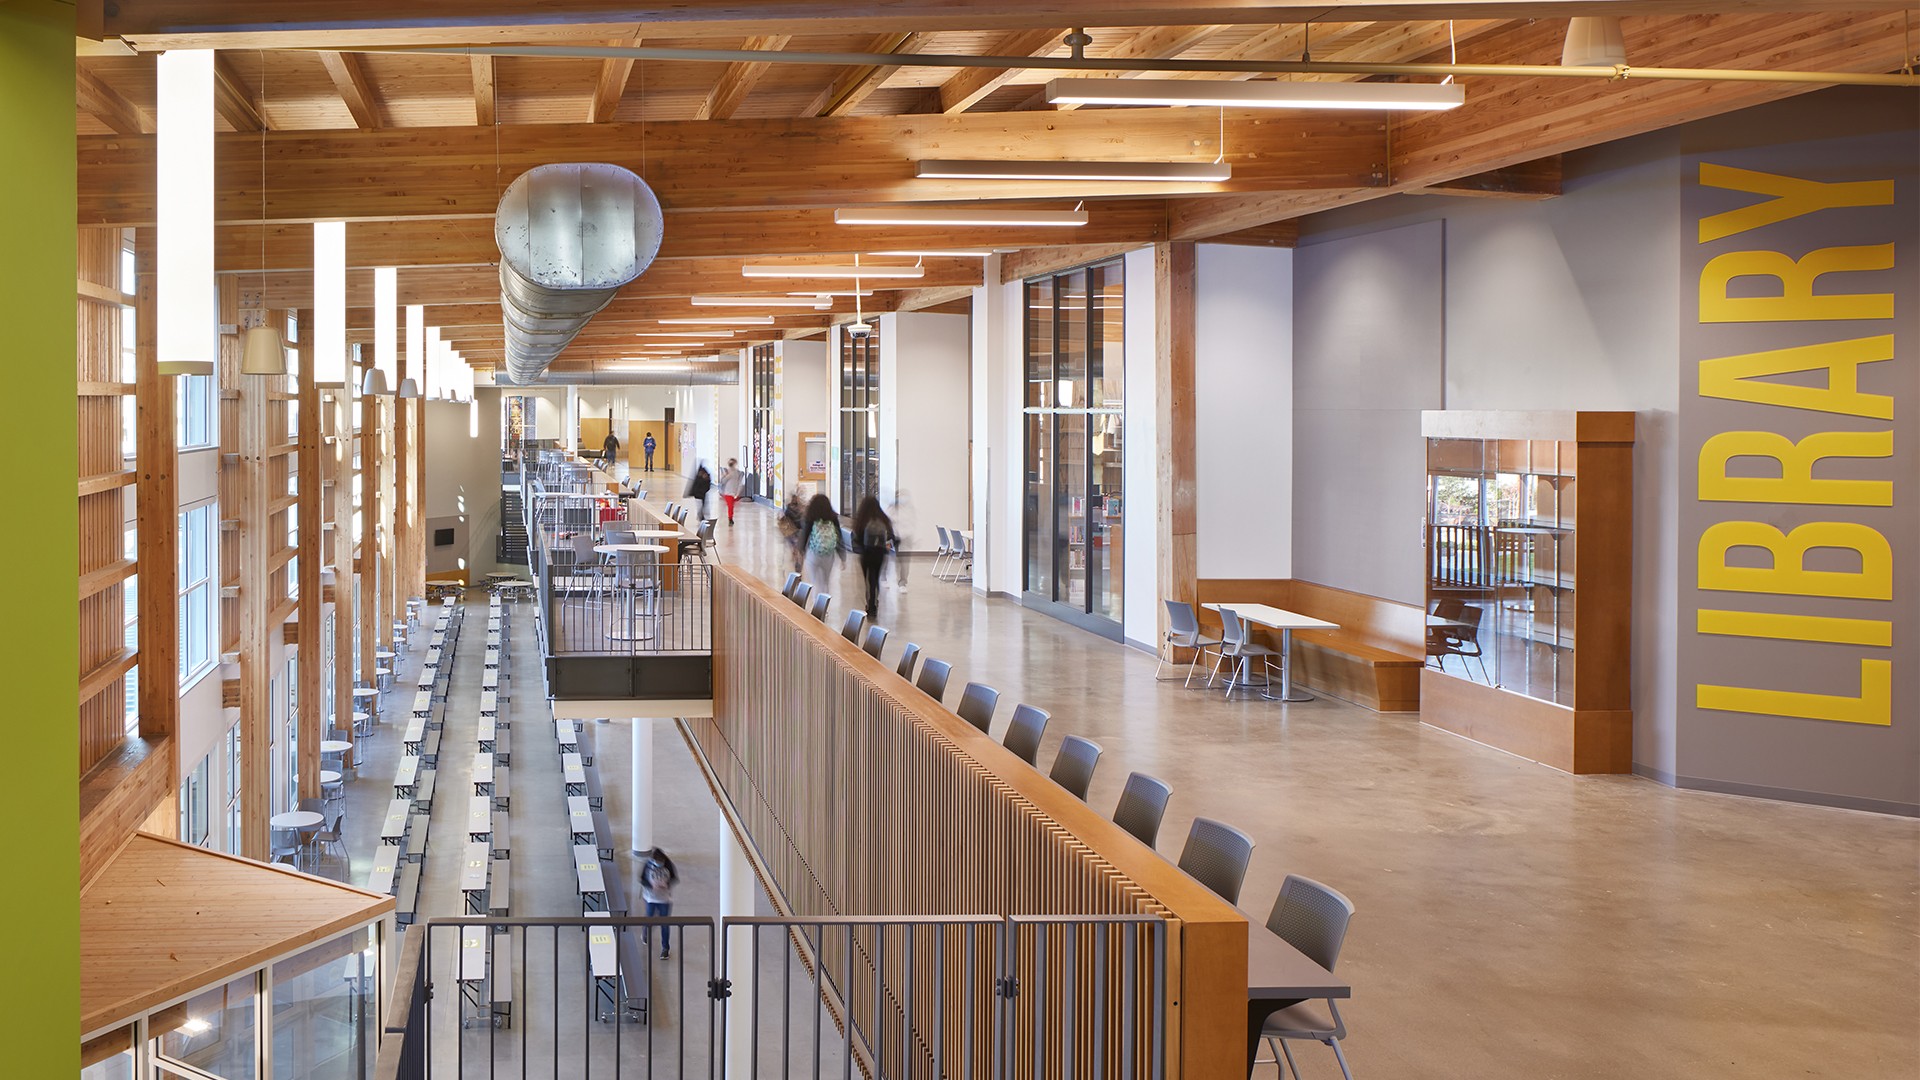
The school’s mass timber scope consisted of a 15,000-SF footprint and a two-story glued-laminated timber structure with exposed tongue and groove roof decking.
Contact

Buildings
Brian Urban
Vice President, Account Manager

Buildings
Ivi Gabales
Business Development Strategist