Nowy Rynek C
Status
Ongoing
Hitting a High C
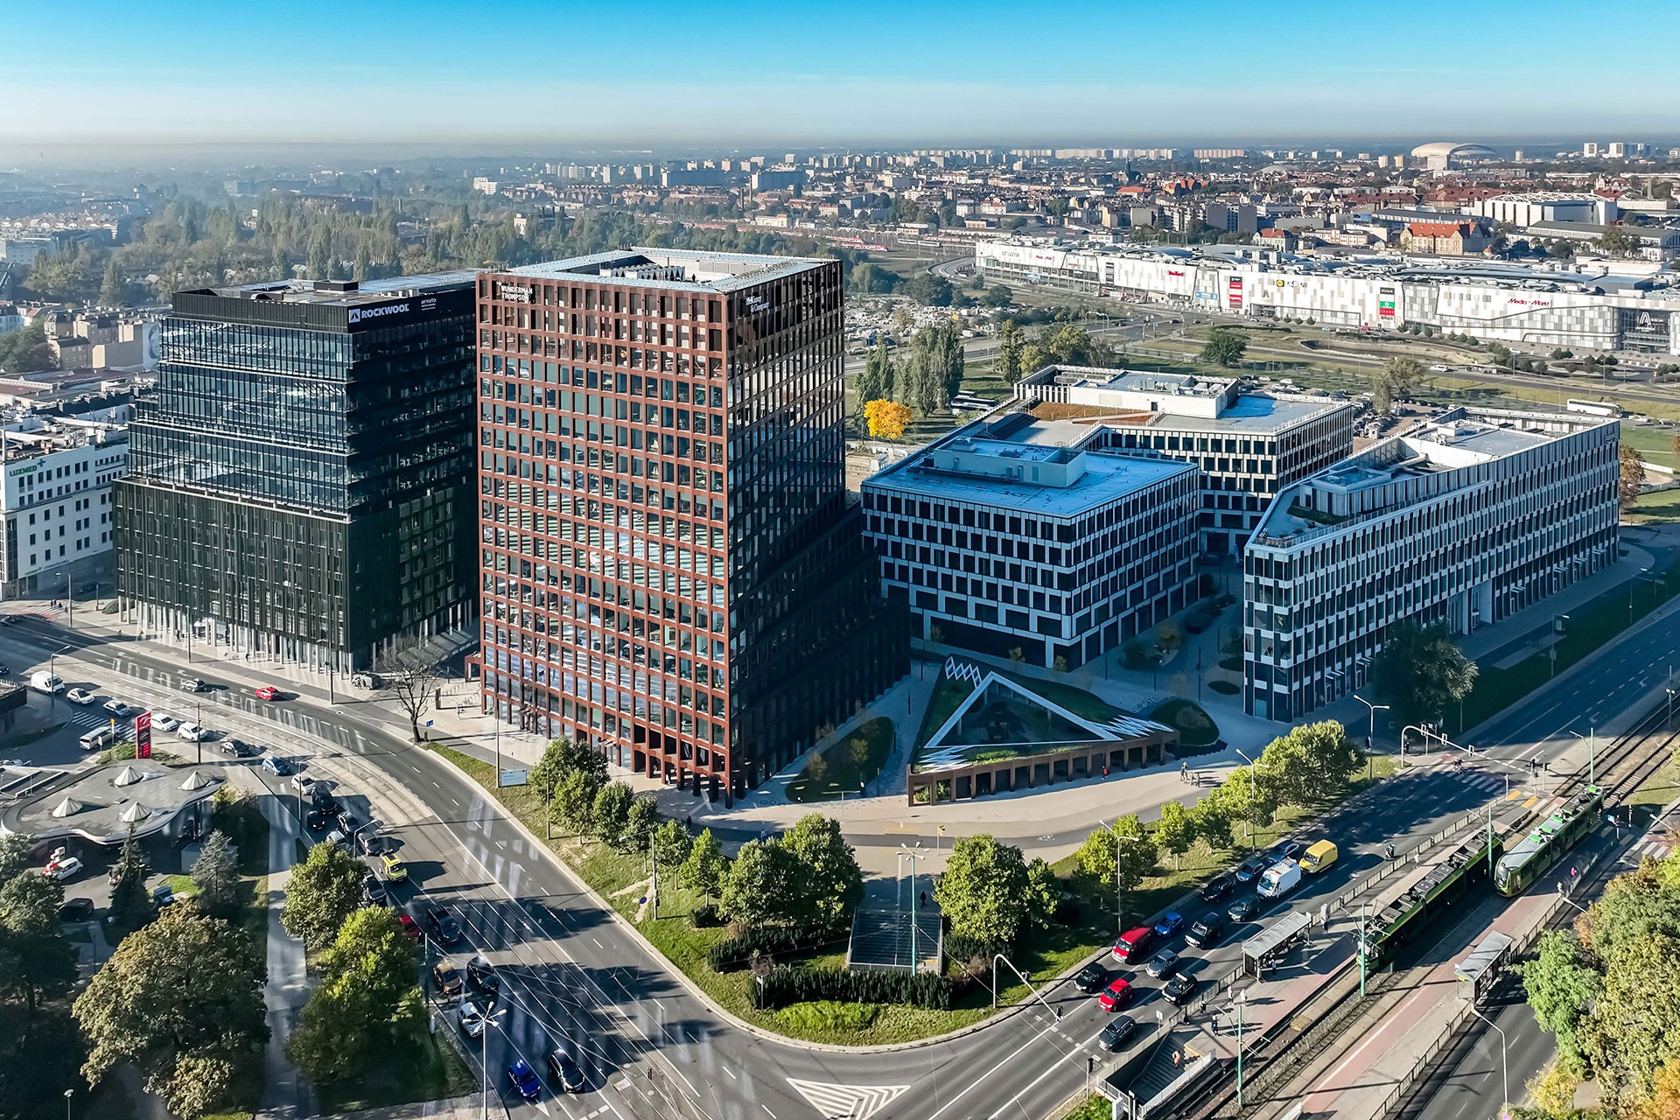
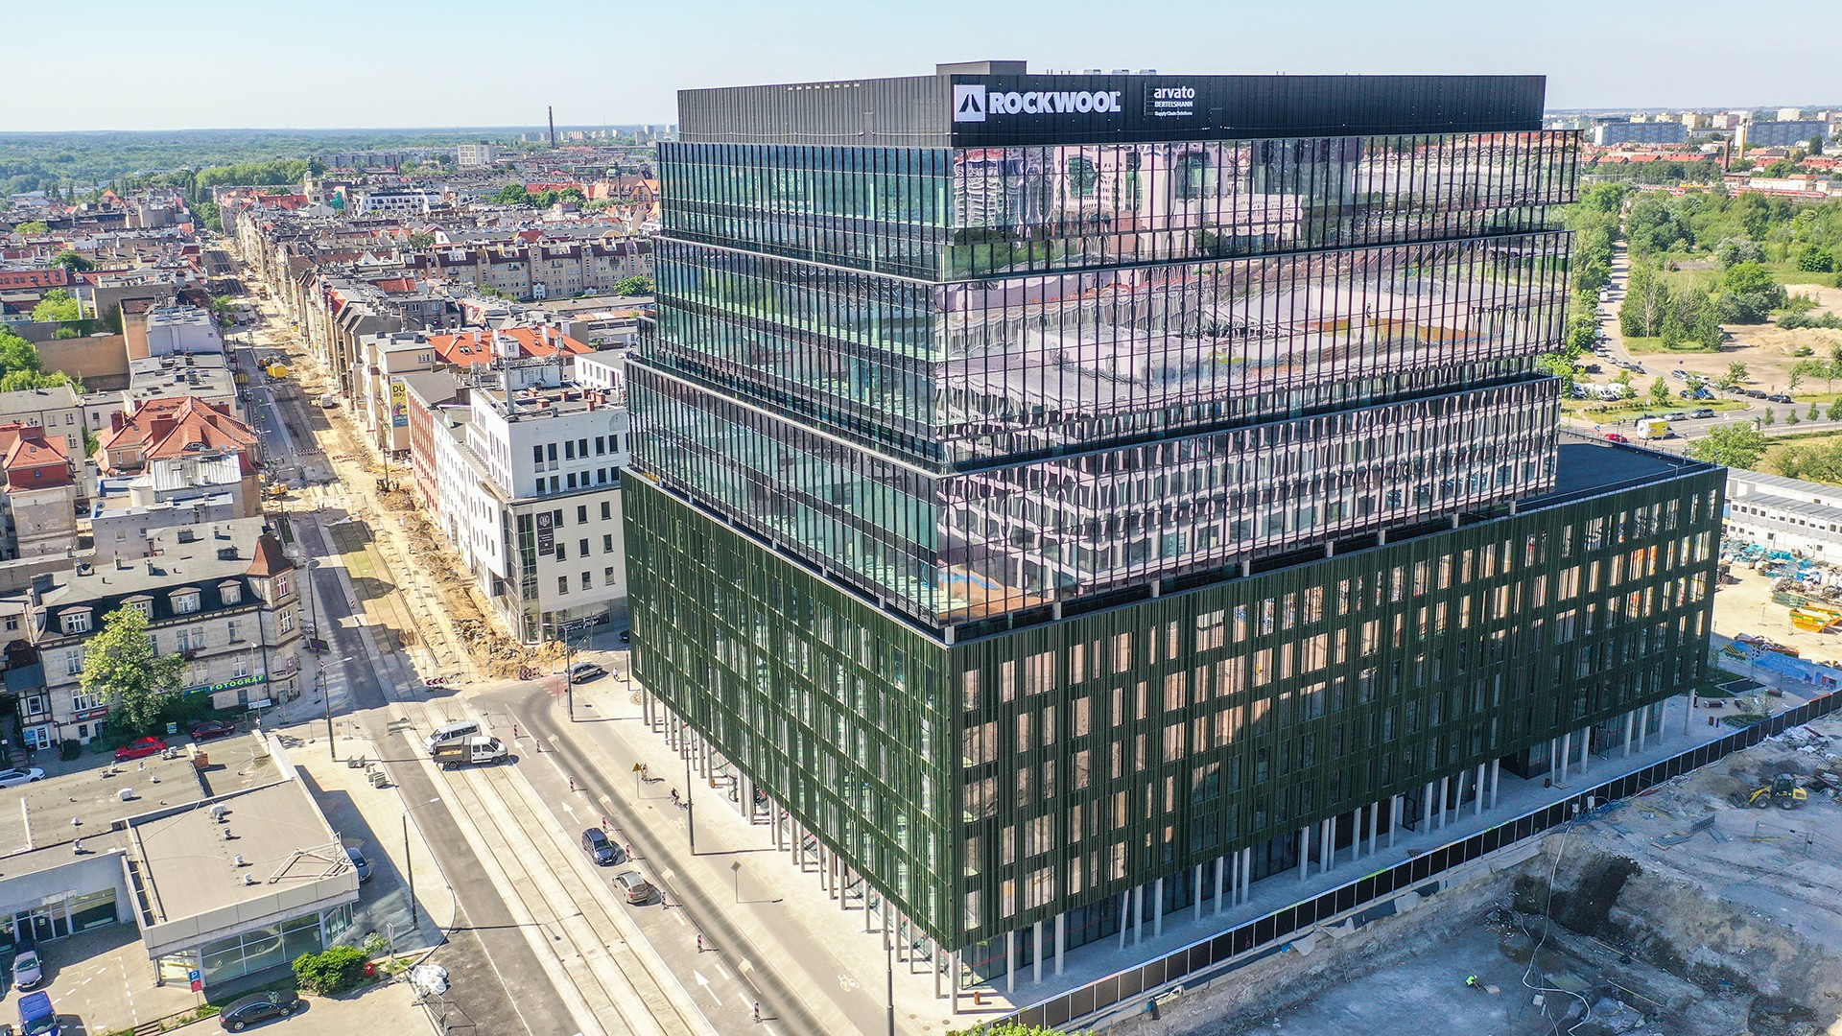
Nowy Rynek is a five-phase office development (phases A to E) offering a total usable floor area of approximately 135,000 sq m. Here, we are creating an open, welcoming space for everyone - a place that brings people together and encourages social interaction, recreation and leisure.
A town square is where people's paths cross.
In November 2025, we began construction of phase C, which will complete our vision for Nowy Rynek.
Property type:
Commercial Offices
Size:
Address:
Poznań, Przemysłowa 3
State:
Greater Poland
Country:
Poland
The city on your doorstep
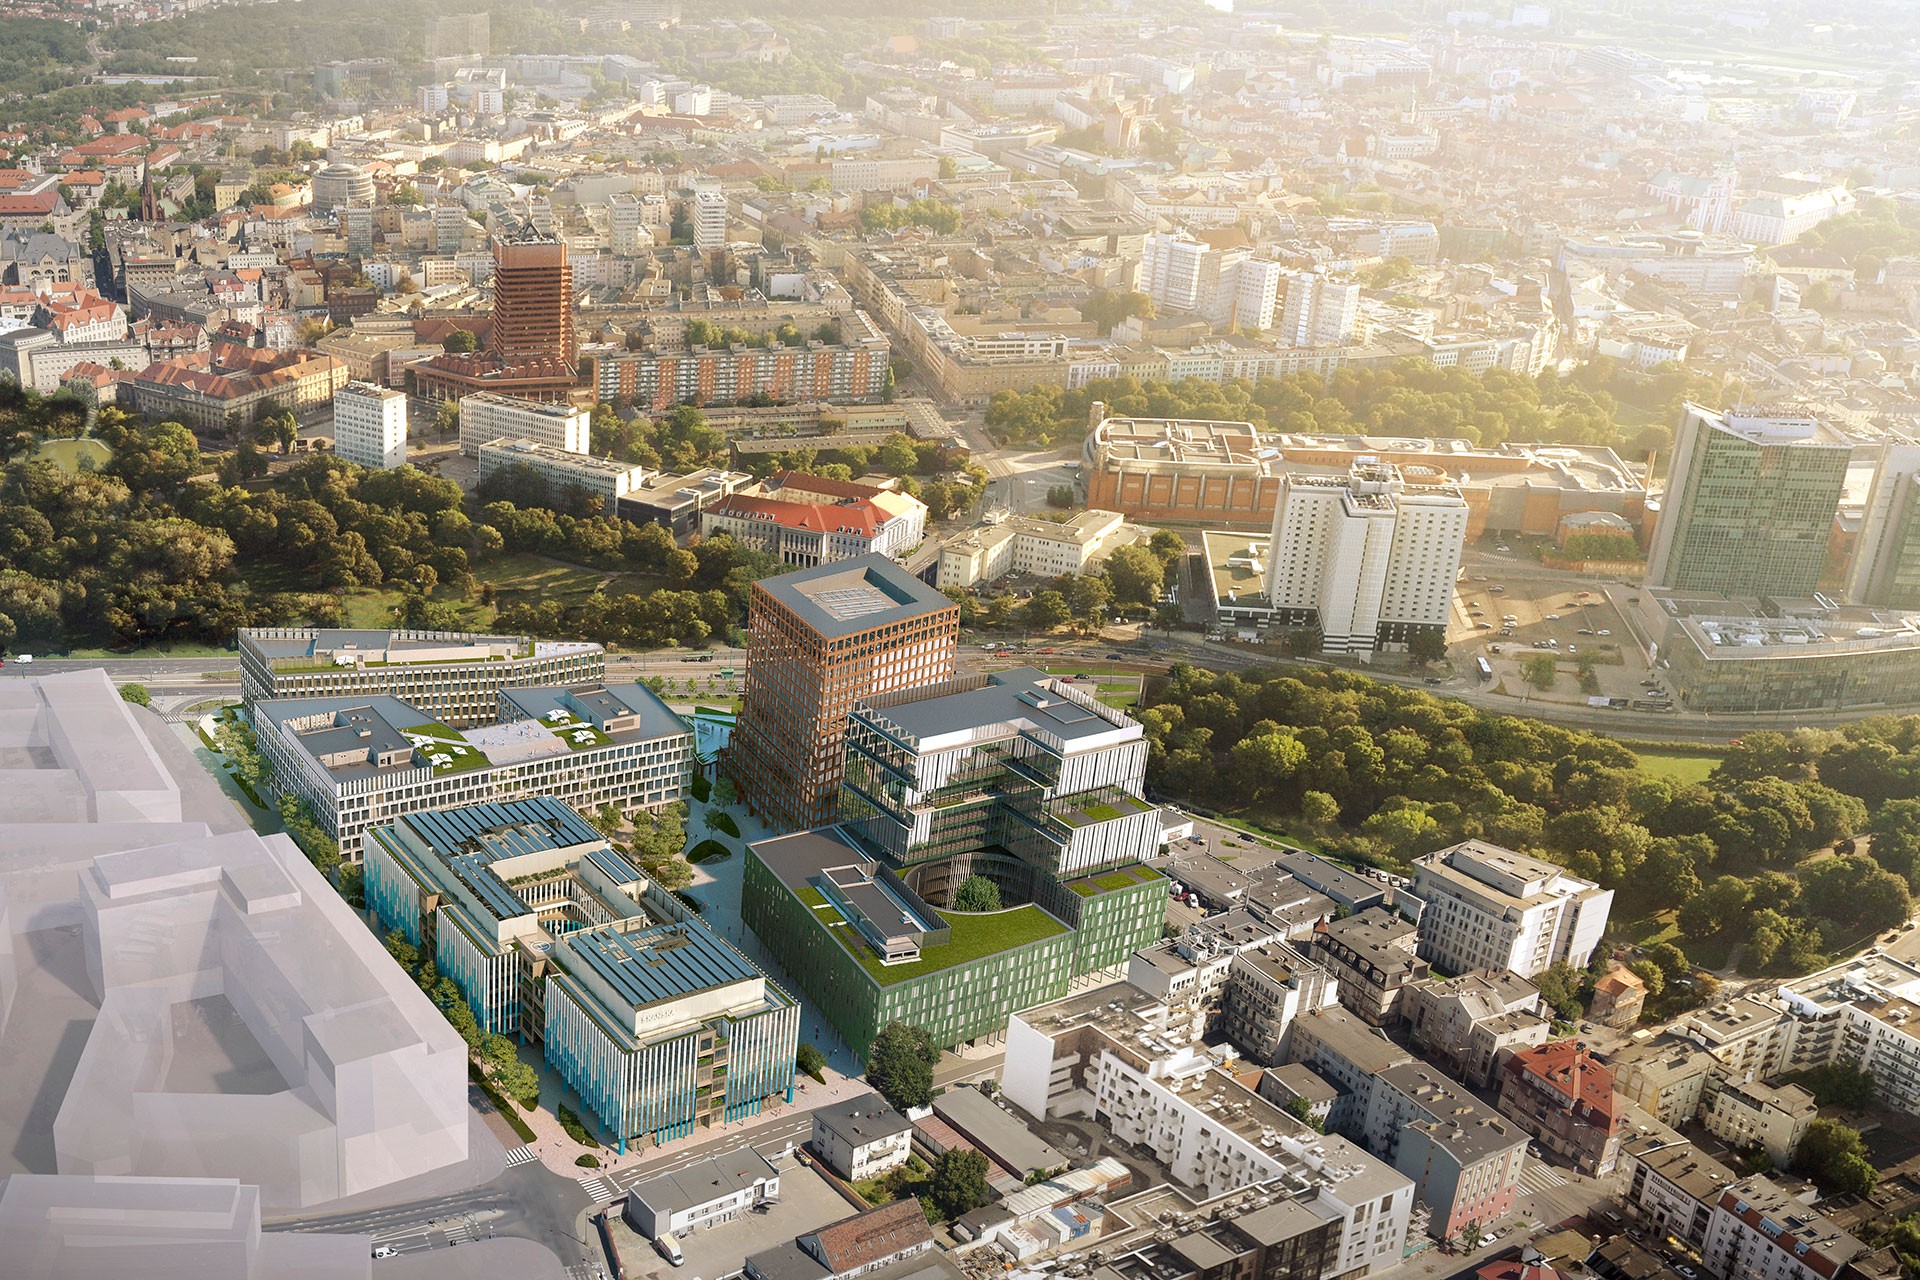
It's one of the first places you see when you step off the train and head into the city. A place you pass as you make your way from the railway station towards the city centre and further on to Poznań's historic heart. Just steps away from Stary Browar and a short walk from Poznań International Fair, it is surrounded by green parks on one side and the historic architecture of Wilda on the other. Located at the intersection of the city's key transport routes, Nowy Rynek sits at the very heart of Poznań's most dynamically developing district.
Common space
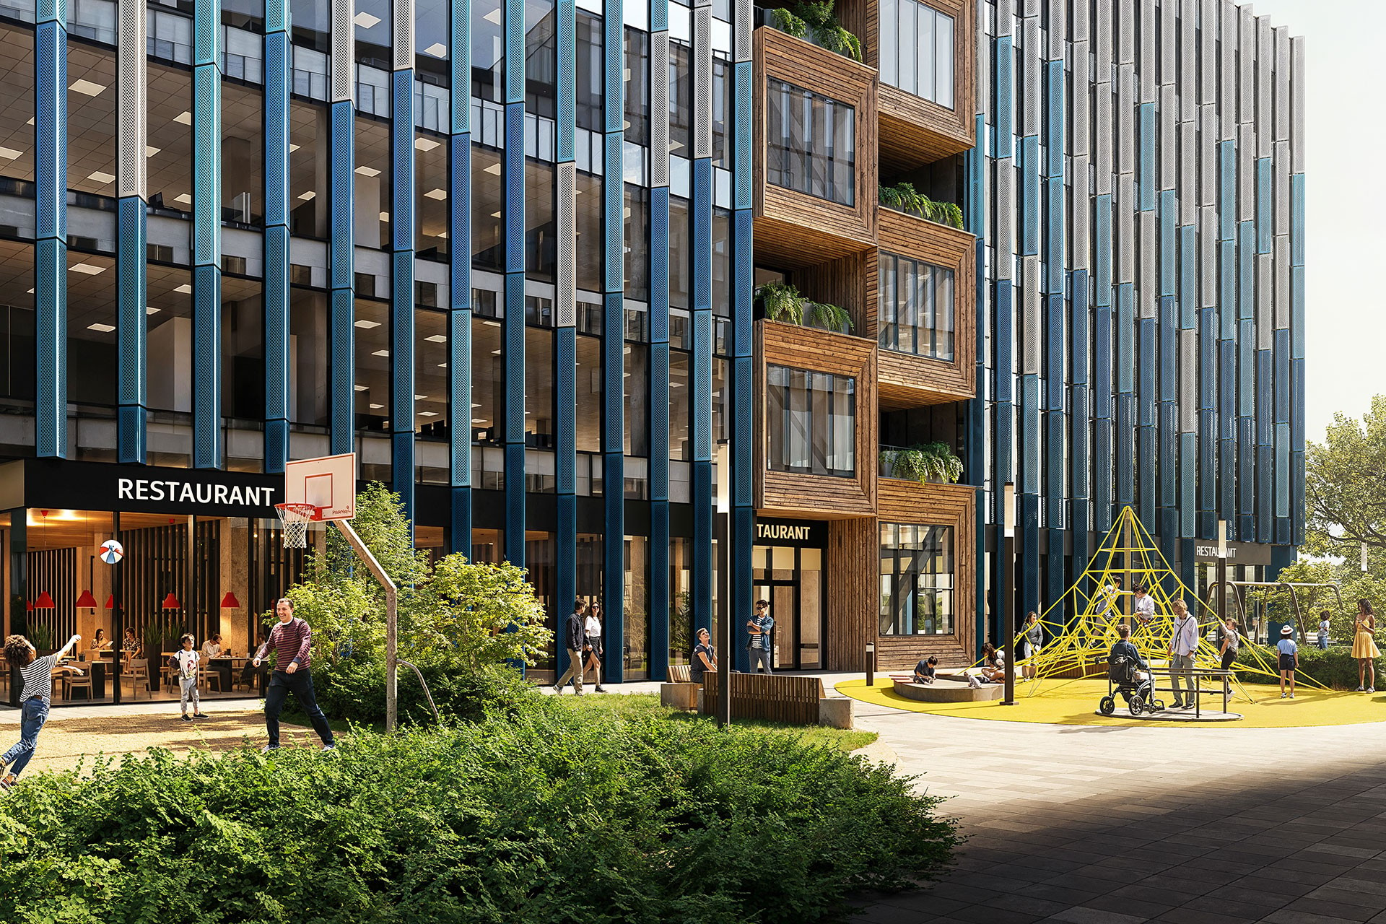
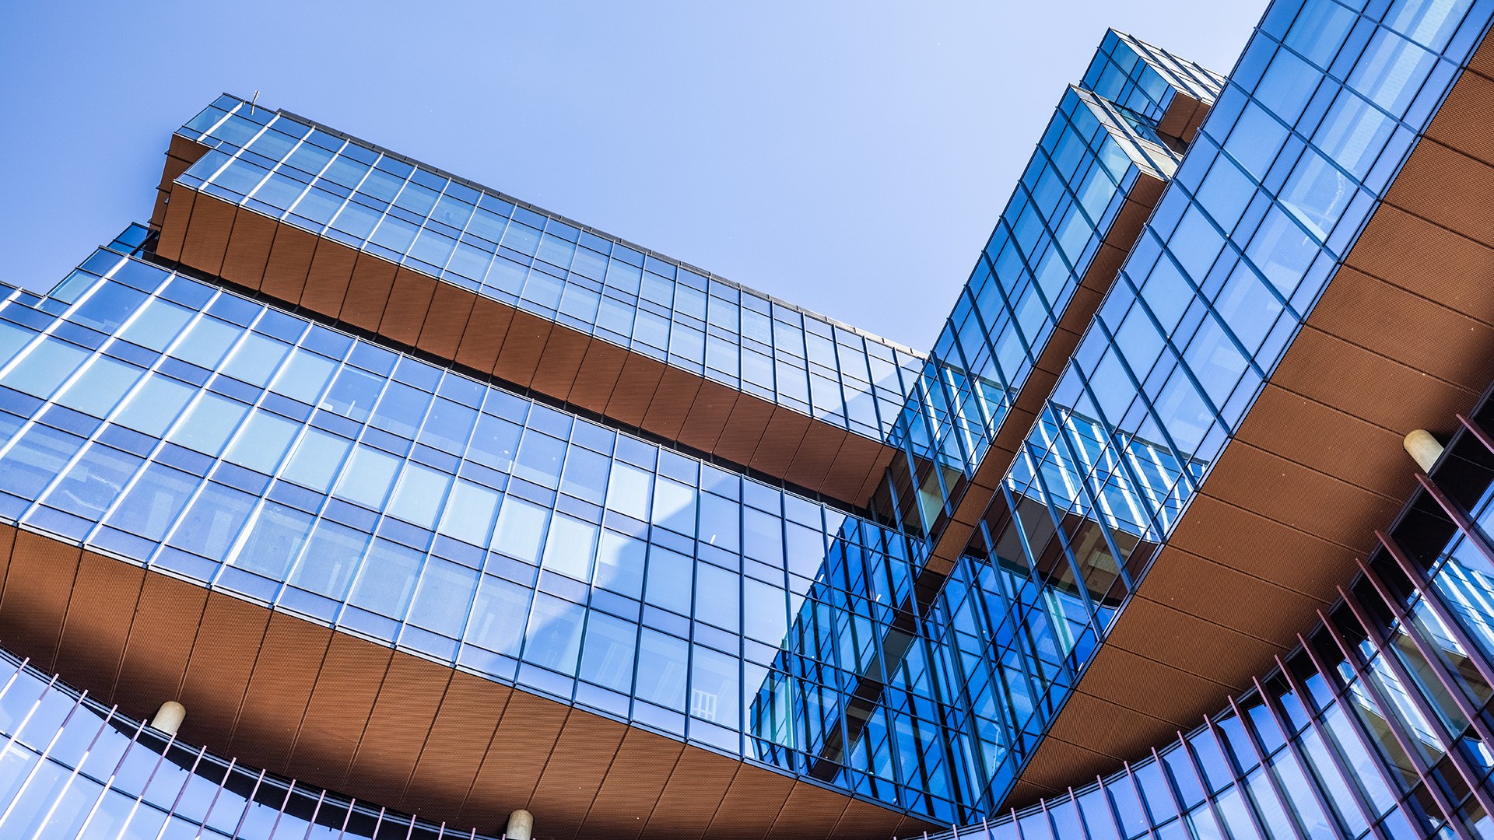
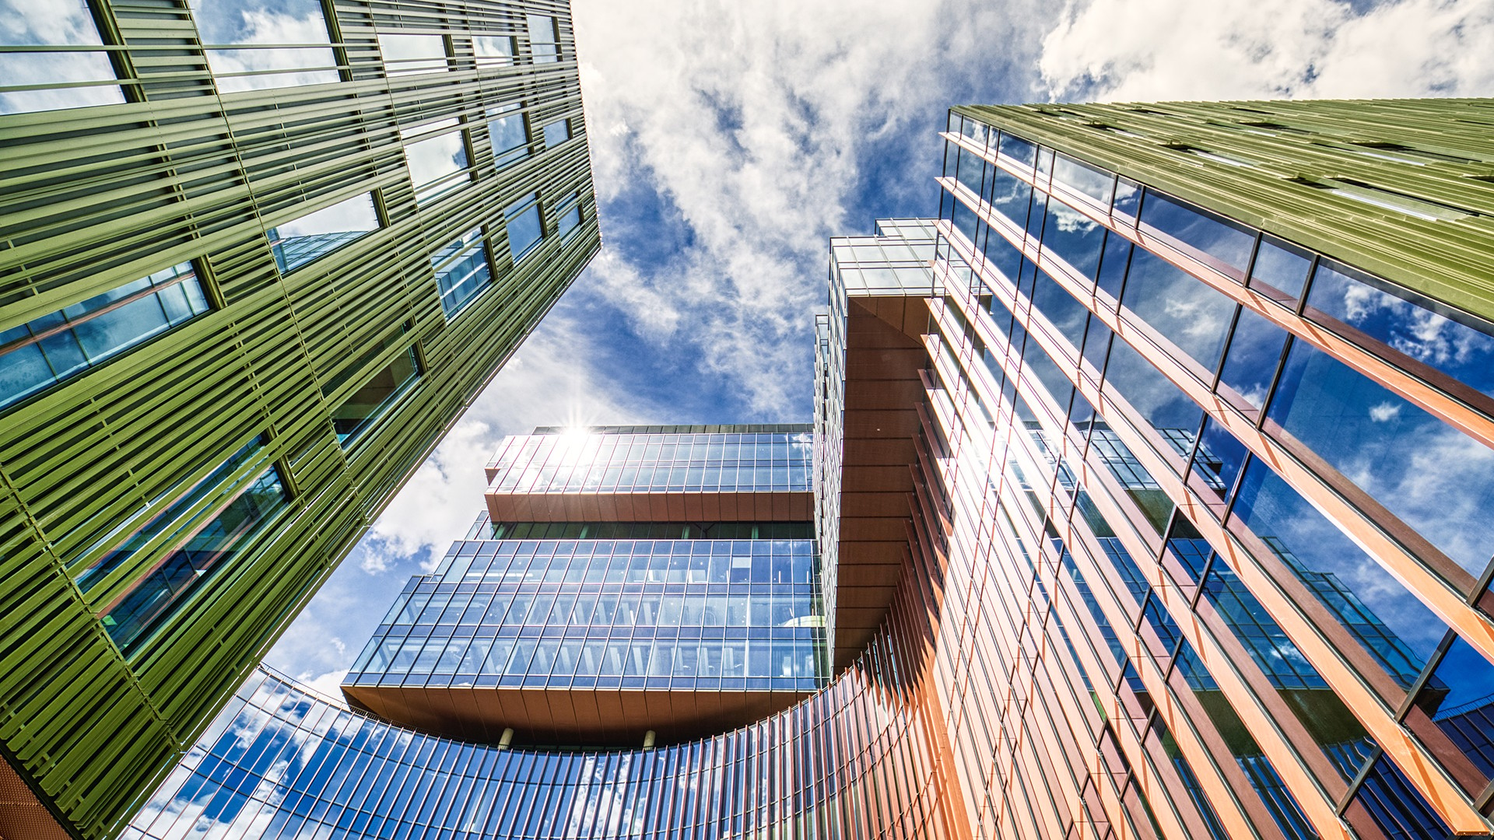
Nowy Rynek was designed around the concept of a "city within a city". The development comprises five office and retail buildings (phases A–E), complemented by public spaces, restaurants, educational facilities, urban furniture and green spaces. When designing Nowy Rynek, we focused on creating places that bring people together, encourage interaction and foster a sense of community. Nowy Rynek C, the final phase of the development, will bring our flagship project in Poznań to completion.
Central city square
Open system of passages and corridors
Green oases of calm
Thoughtfully designed urban features
Bike racks and repair points
Shops and everyday services
01.
GLA rental area: approx. 28,700 m2
Office area: approx. 25,750 m2
Commercial and retail area: approx. 2,980 m2
02.
Number of above-ground floors: 6
Parking spaces: 225
Bicycle racks: 100+ in the building / 50+ outdoors
03.
Precertification: LEED v4 Platinum and WELL v2, New Market C meeting the requirements of a category 1 protective shelter building.
Our goals: LEED certification, WELL, Barrier-free facility
Nowy Rynek Complex
Nowy Rynek is a distinctive office complex that combines modern architecture, functionality and sustainability.
Each phase of the development brings new opportunities, innovative solutions and thoughtfully designed spaces that put people's comfort first.
A for Architecture
We're shaping a modern city. Nowy Rynek A marks the entrance to the complex from Matyi Street. With a wide range of modern solutions, the building provides a comfortable environment for both office workers and local residents.
B for Being Close
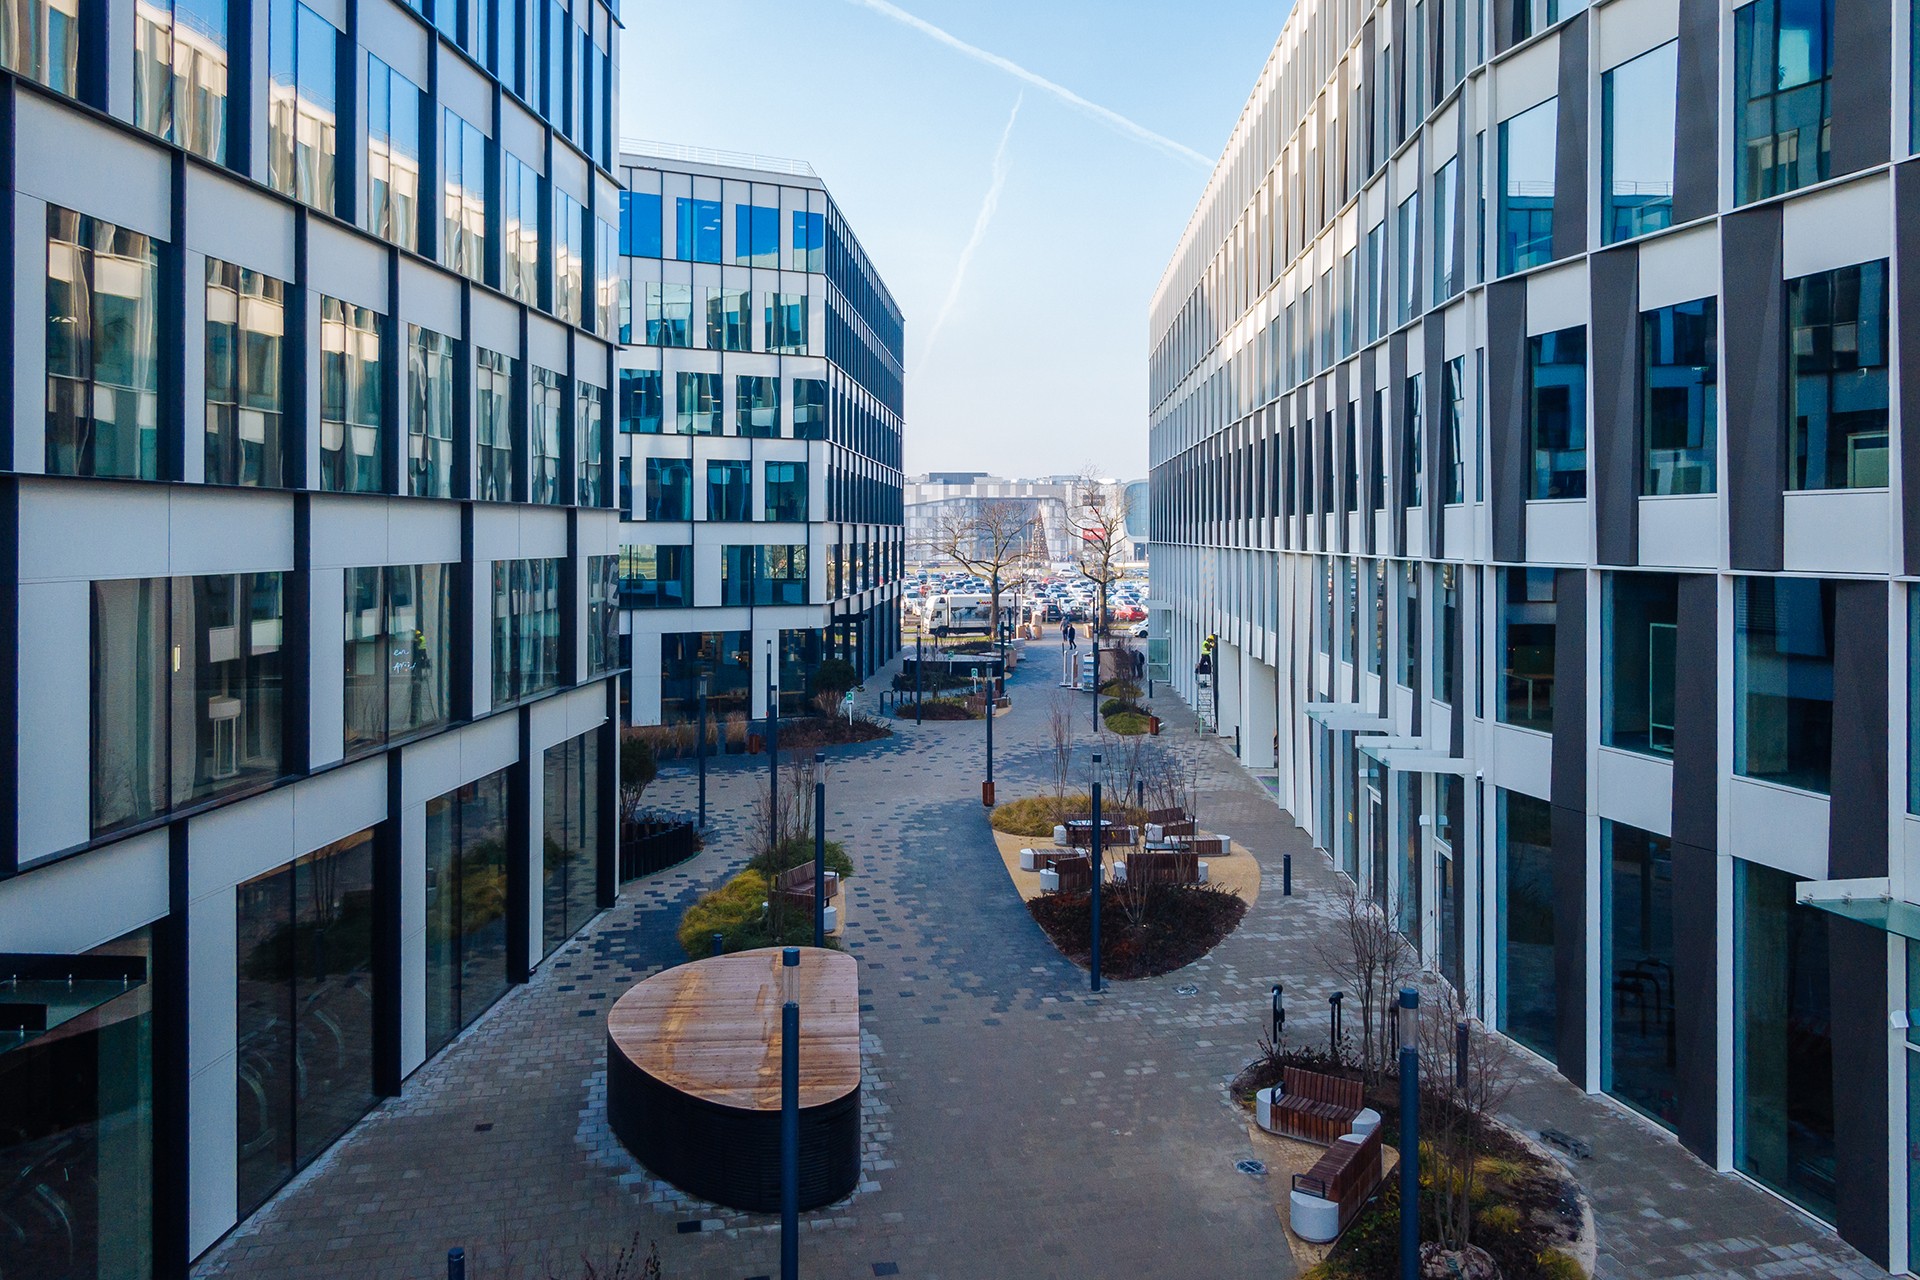
We're right in the heart of the city. Nowy Rynek B is a place where different paths cross. Here, business meets entertainment, technology goes hand in hand with sustainability, work blends with leisure, and culture meets sport.
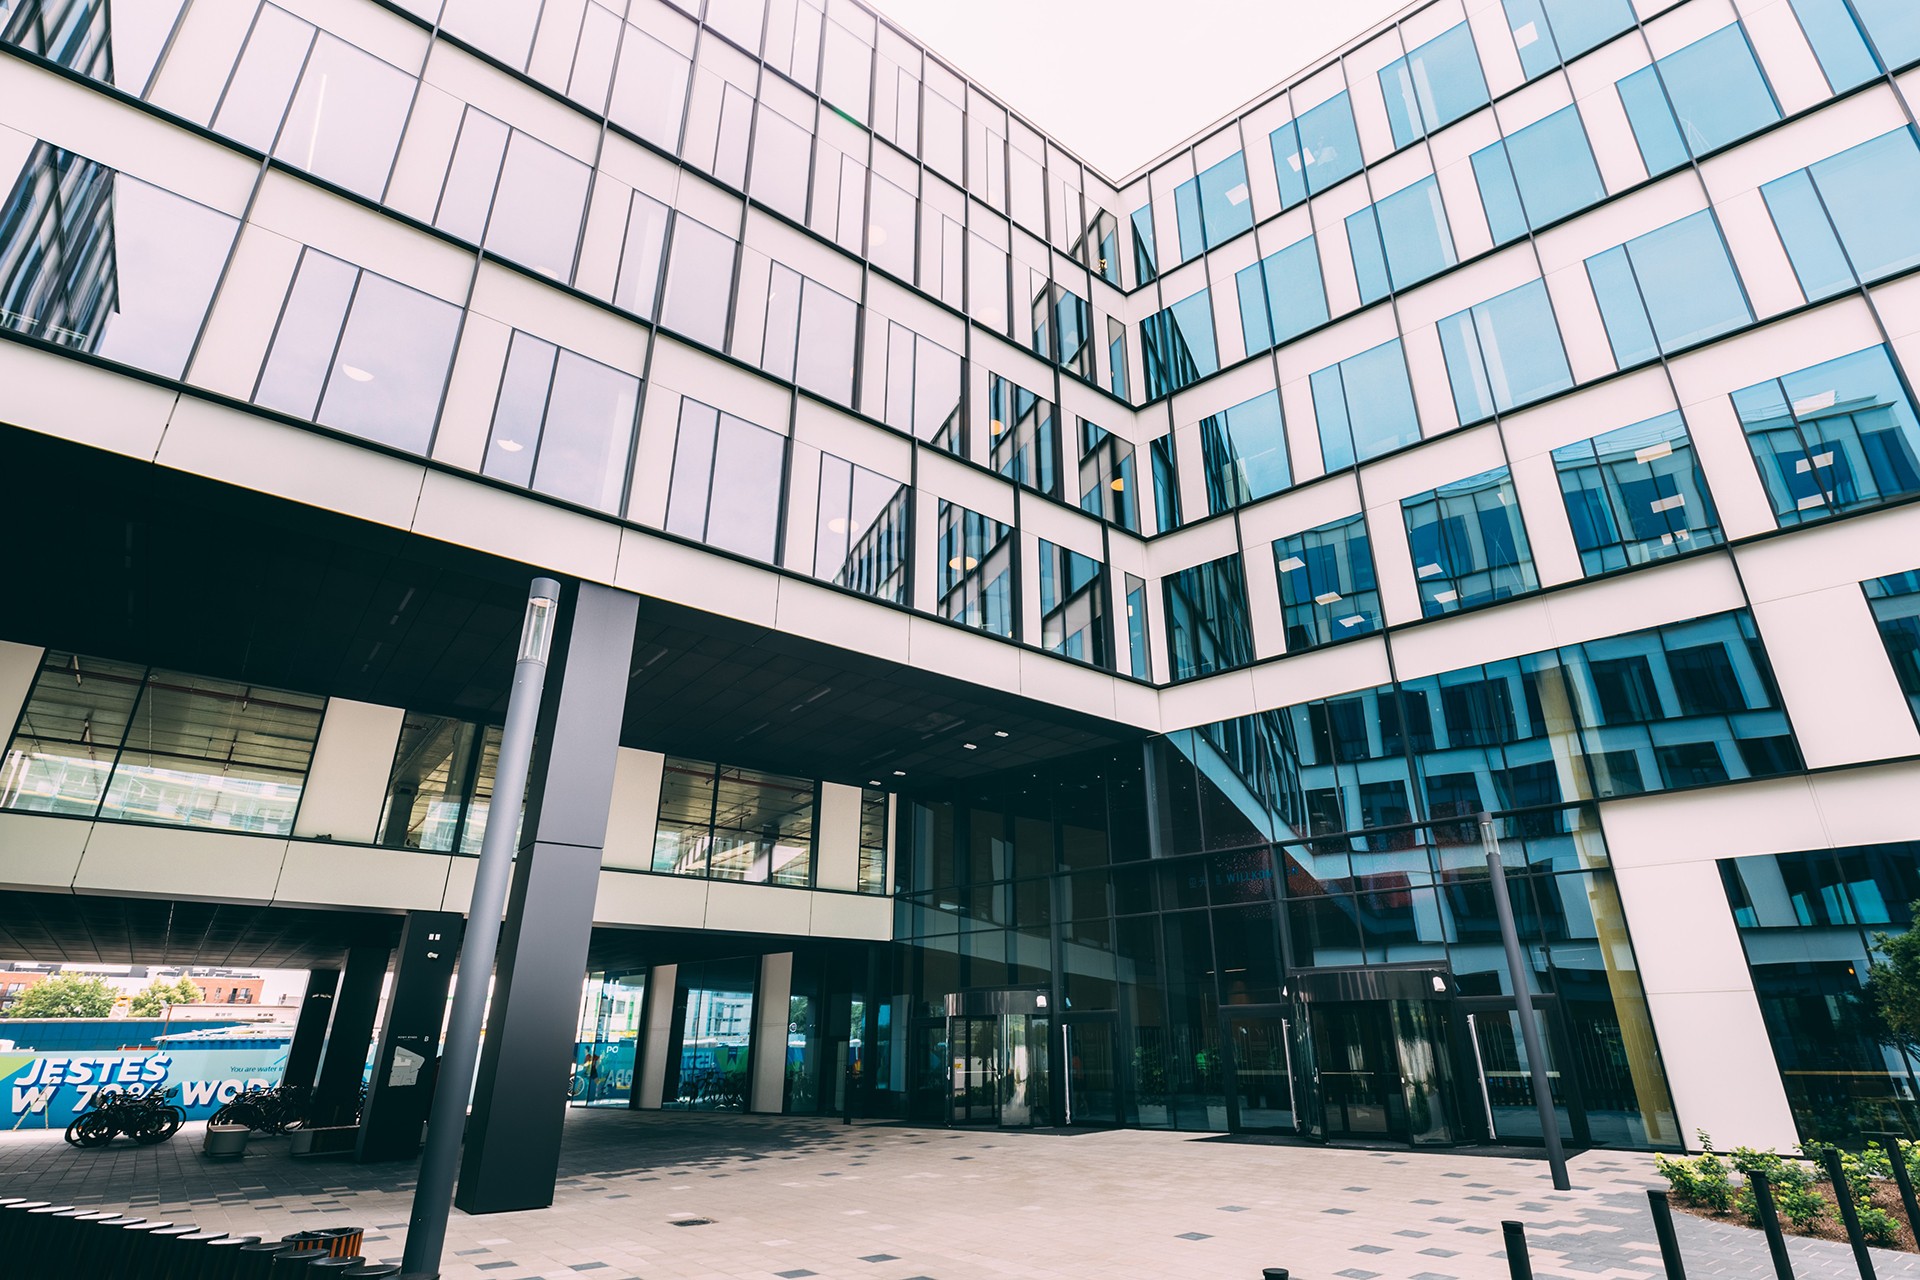
D for Designed for Everyone
Nowy Rynek D combines office, retail and service spaces. The building holds LEED, WELL and "Building without Barriers" certifications. The building is currently owned by Eastnine AB (read more about the sale).
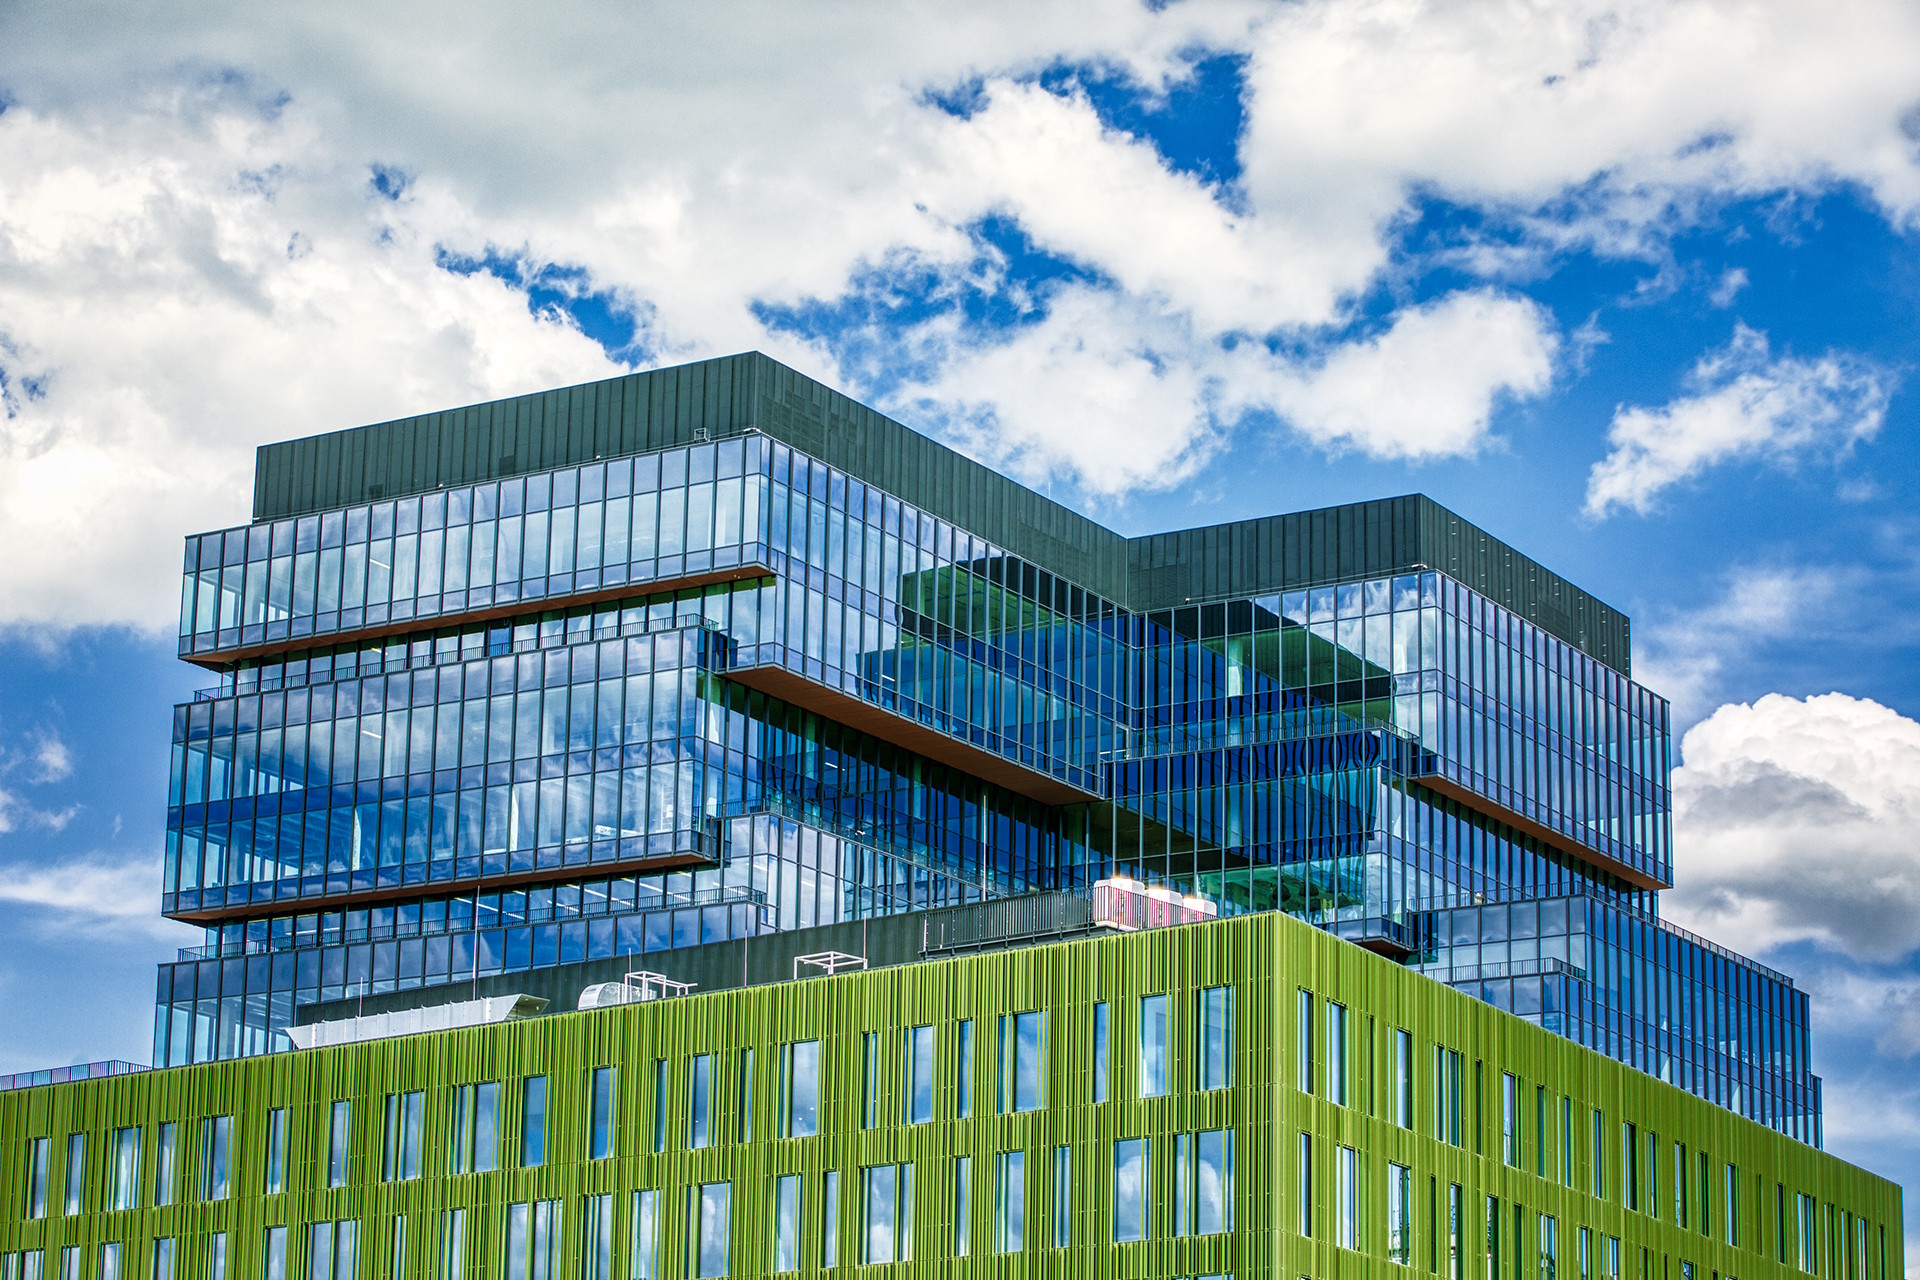
E for Energy
With the completion of Nowy Rynek E, office workers and local residents gained access to a vibrant central square connecting all the buildings within the complex. The square features a fountain in its south-eastern section and pergolas in its corners, with a brine graduation tower located next to one of them. Street furniture, garden lighting and a dedicated play area for children complete this welcoming public space. The building is currently owned by Eastnine AB (read more about the sale).
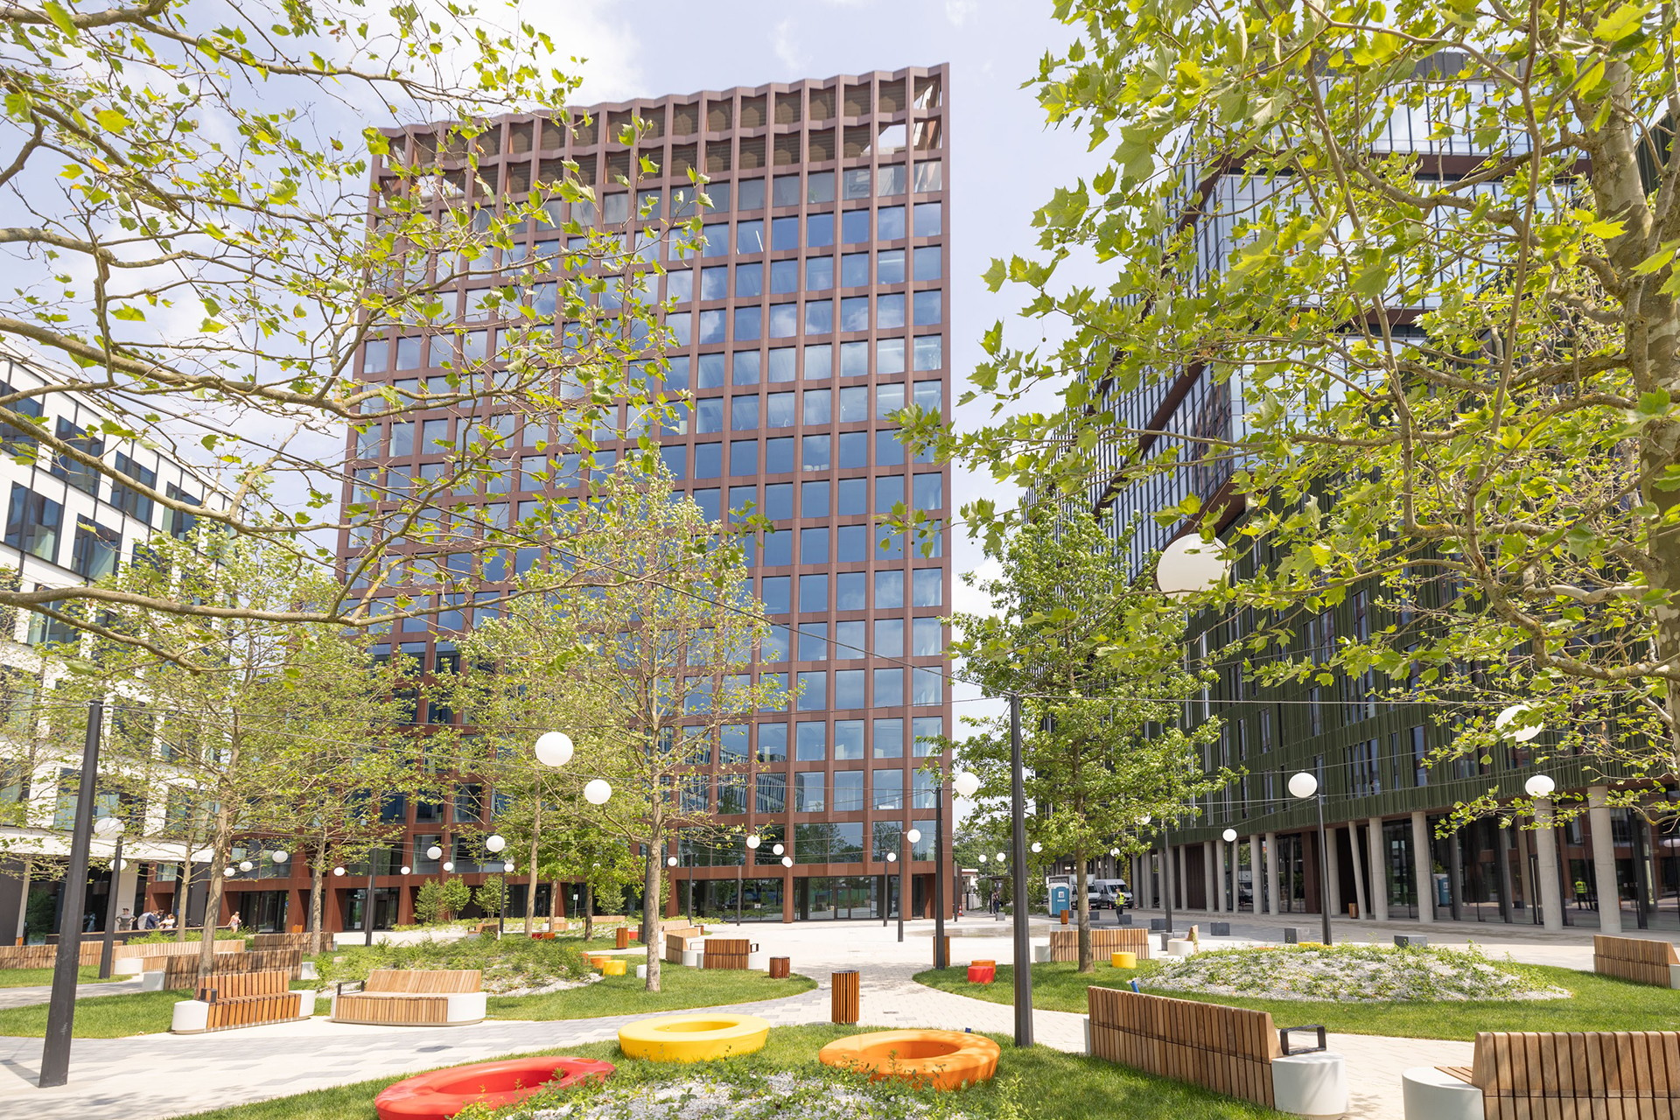
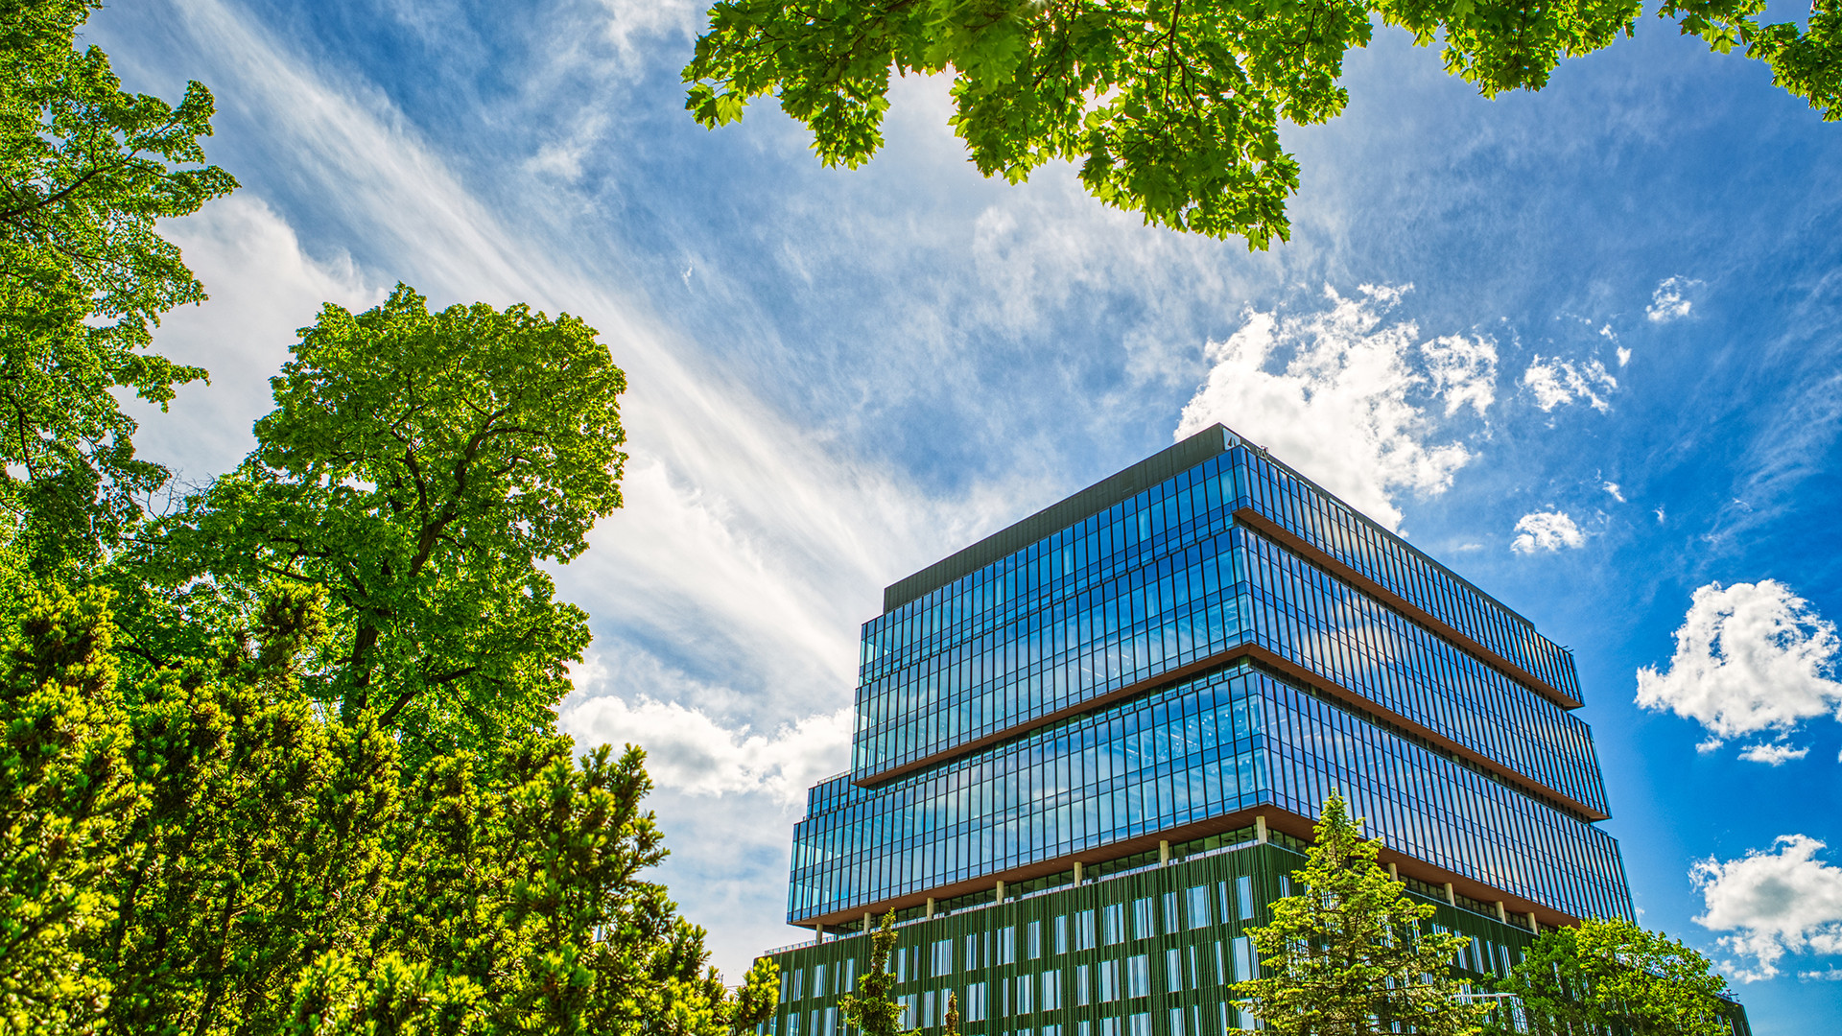
New Market D & E
Contact

CEE, Skanska Commercial Development Europe
Małgorzata Wojtoń
Senior Leasing & Asset Manager