Studio A
Status
Completed
Property information
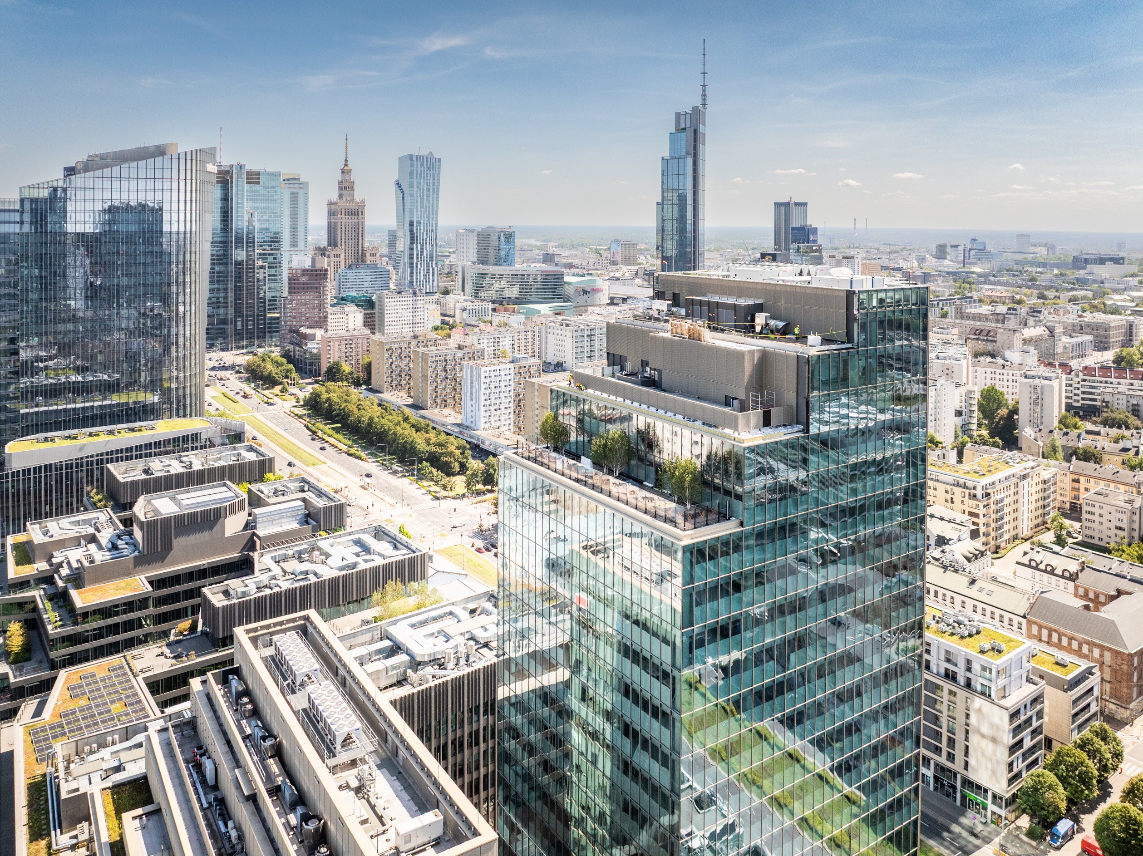
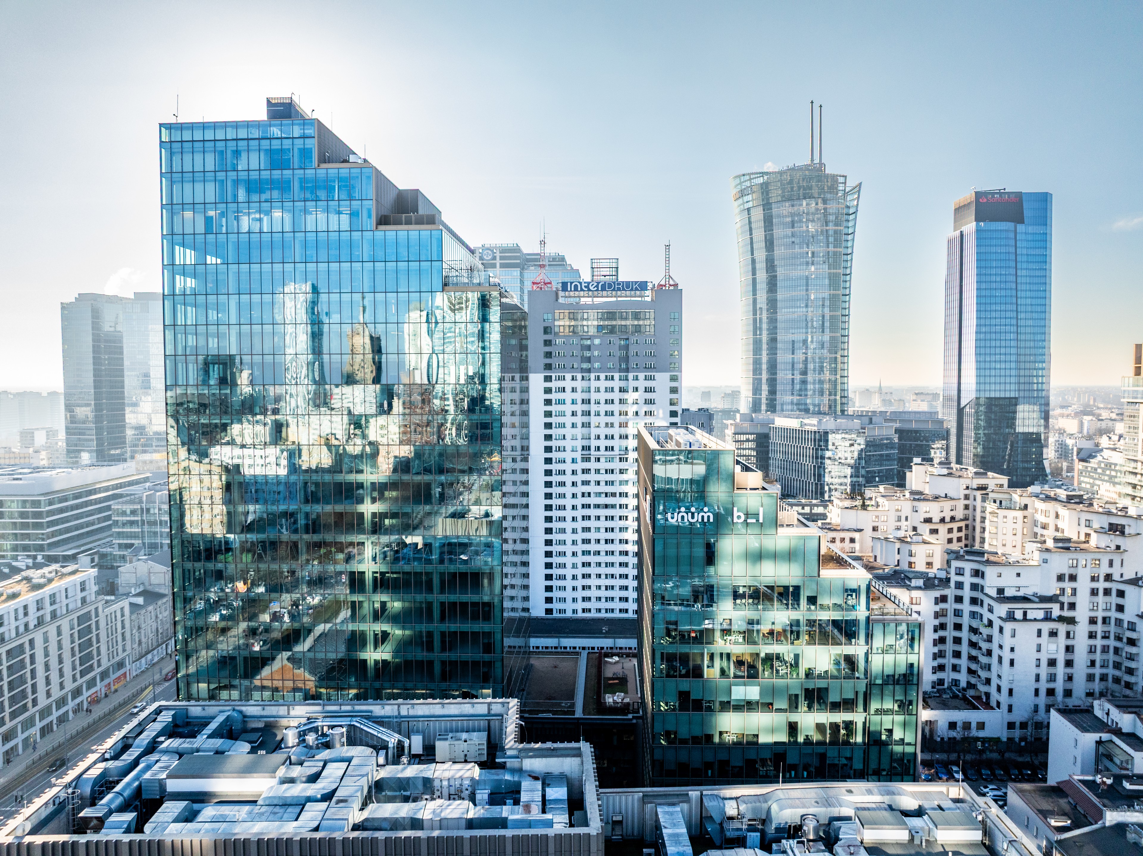
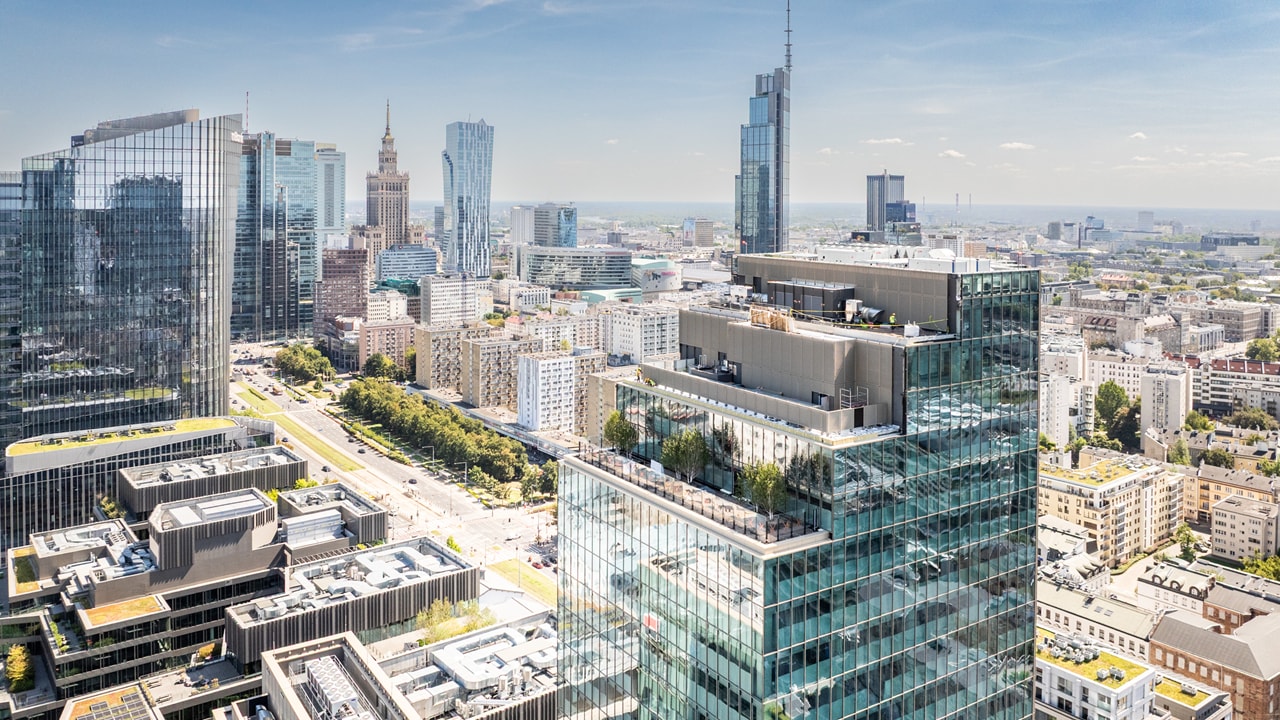
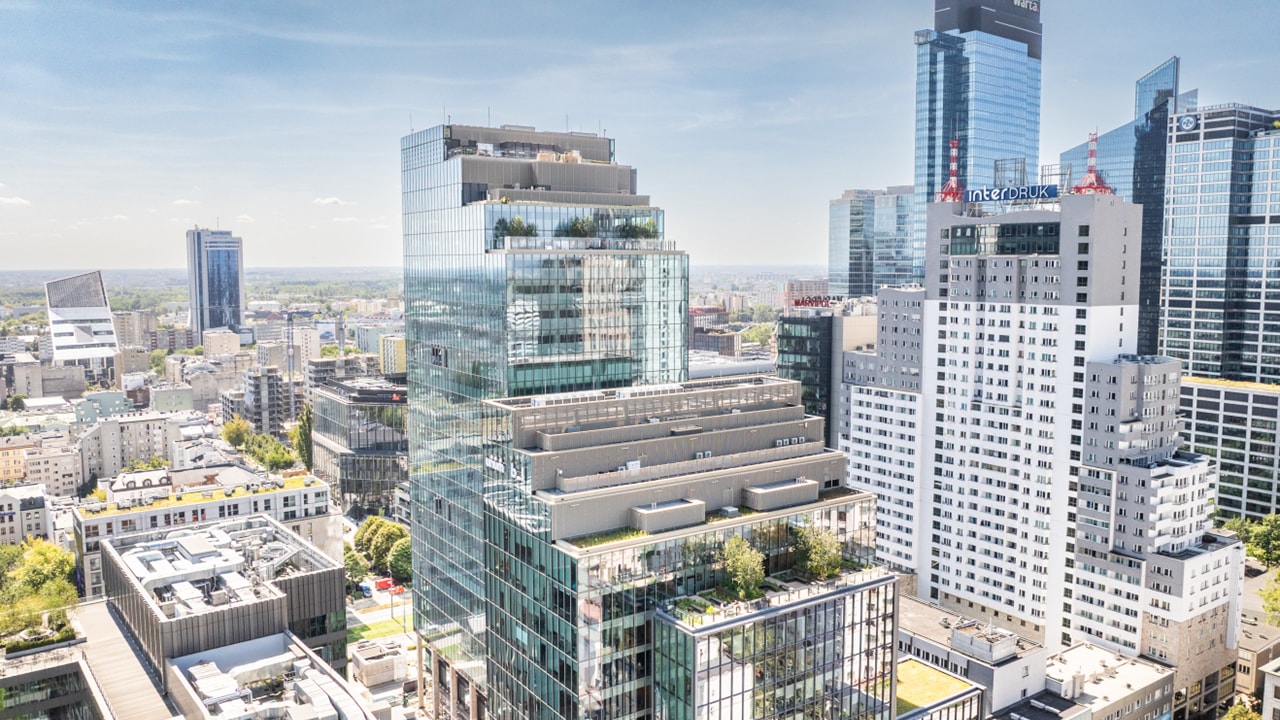
Studio is a modern complex of two office buildings (phase A and B), distinguished not only by architecture but also by its location in the heart of business Wola – the most popular district among tenants in Warsaw.
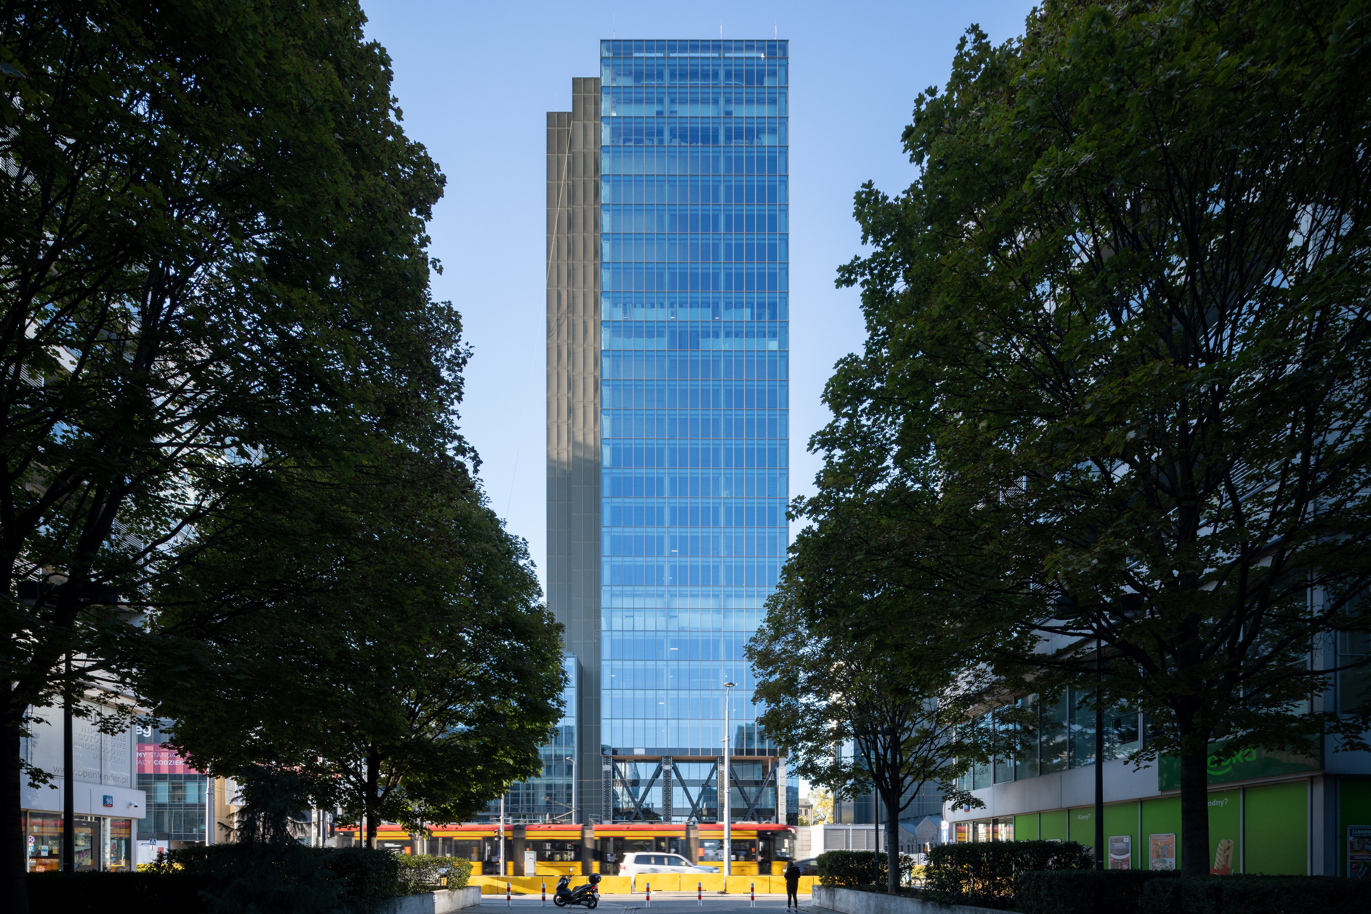
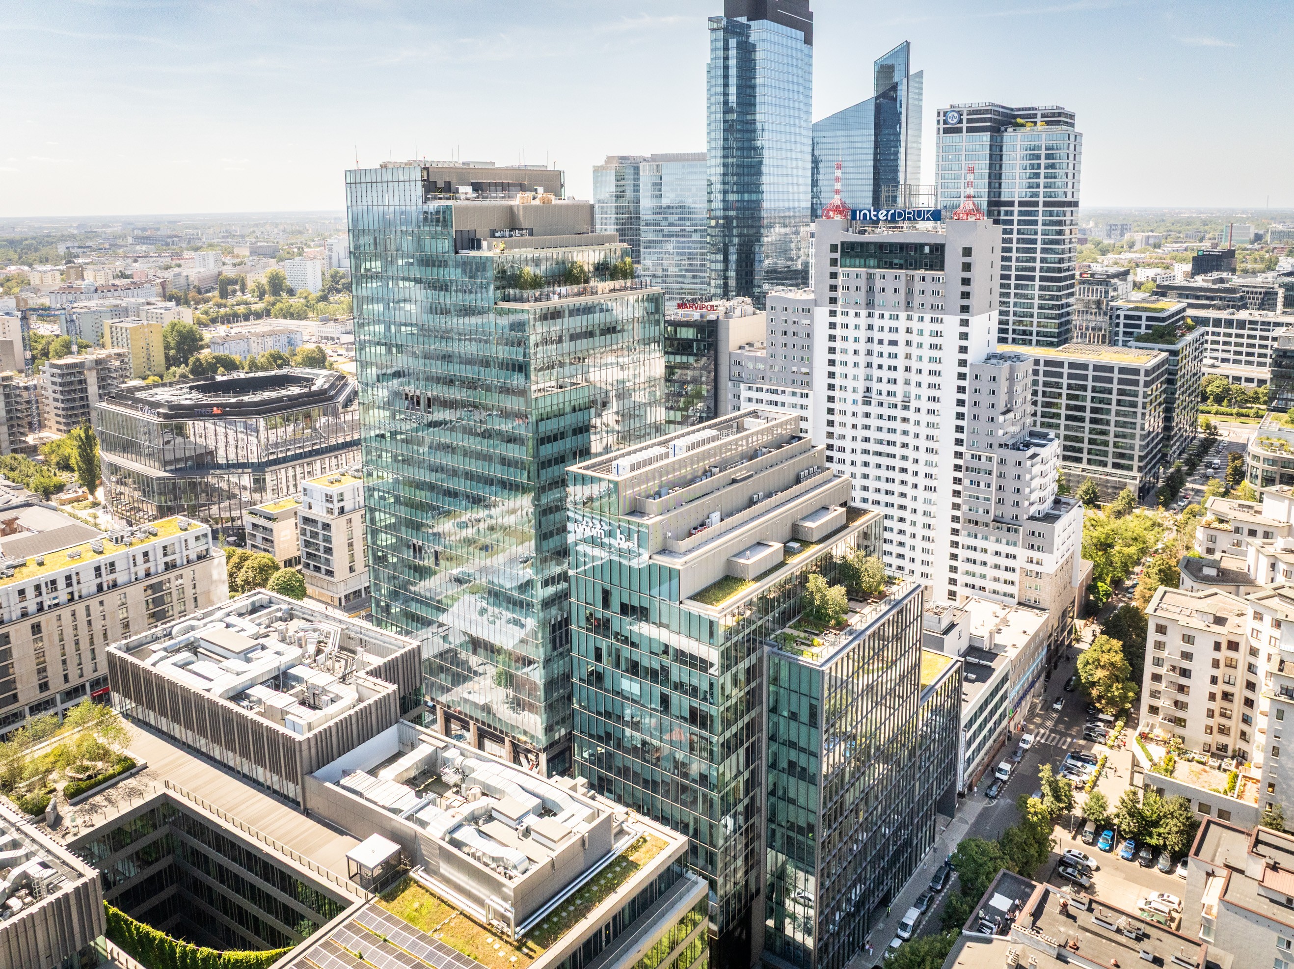
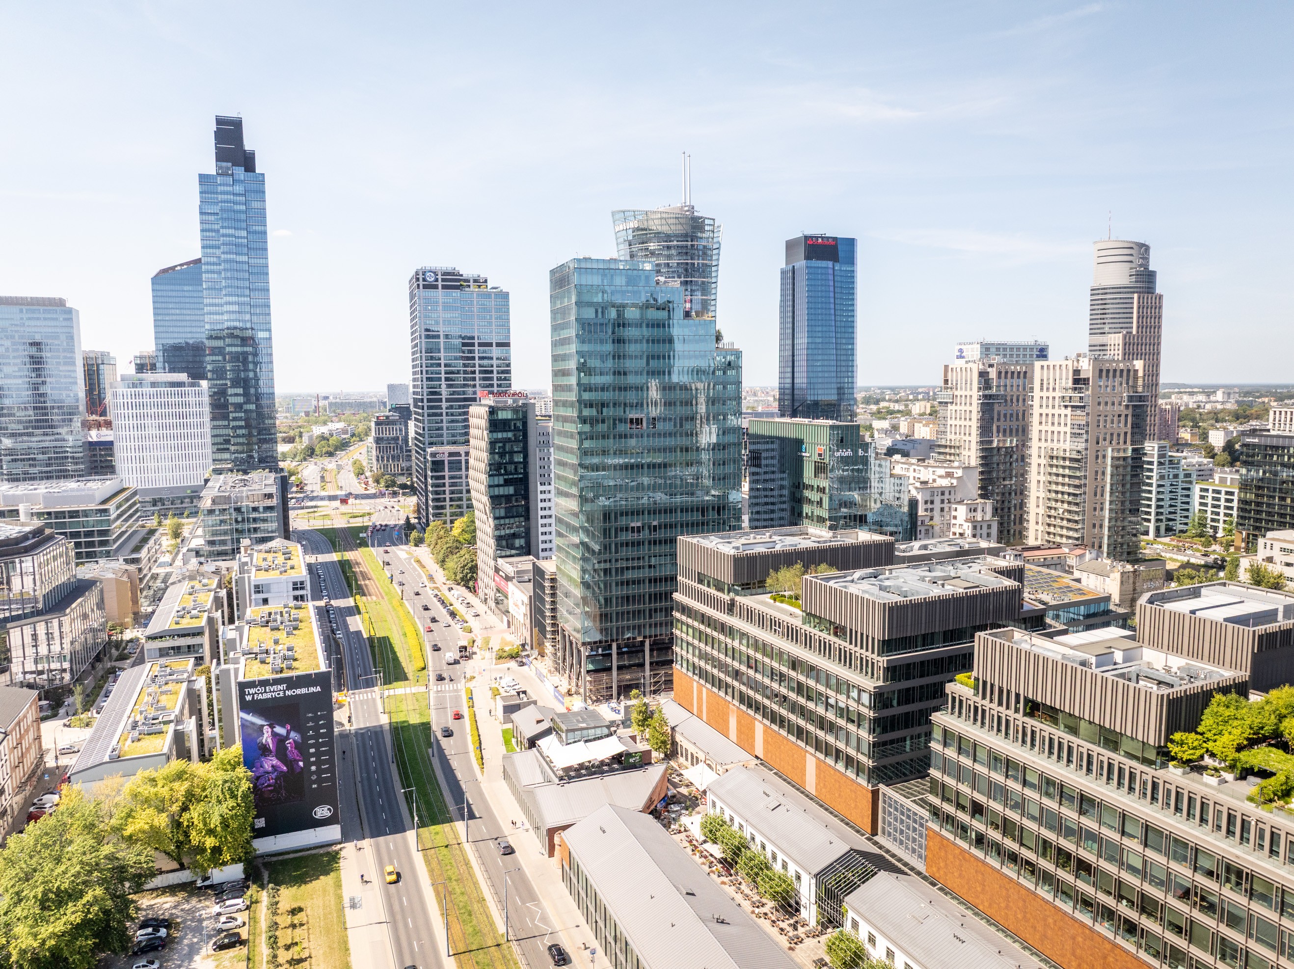
The tallest building in the complex is Studio A – a tower that crowns the investment and gives it a unique character. Studio A completes the architectural project and creates an open, public space between Prosta and Łucka streets, as well as between Studio itself and the neighboring Norblin Factory.
Service:
Commercial Development
Property type:
Commercial Offices
Size:
Start date:
Completion date:
Address:
Prosta 28/ Łucka 9, Warsaw
State:
Mazovia
Country:
Poland
Certificates:
LEED, WELL, Wired Score, Smart Score, Object without Barriers
In brief about the Studio
In the best place
Within walking distance are two stations of the second metro line (Rondo ONZ, Rondo Daszyńskiego), numerous tram and bus lines, which provide quick access from all parts of the city.
We have turned the office into a Studio.
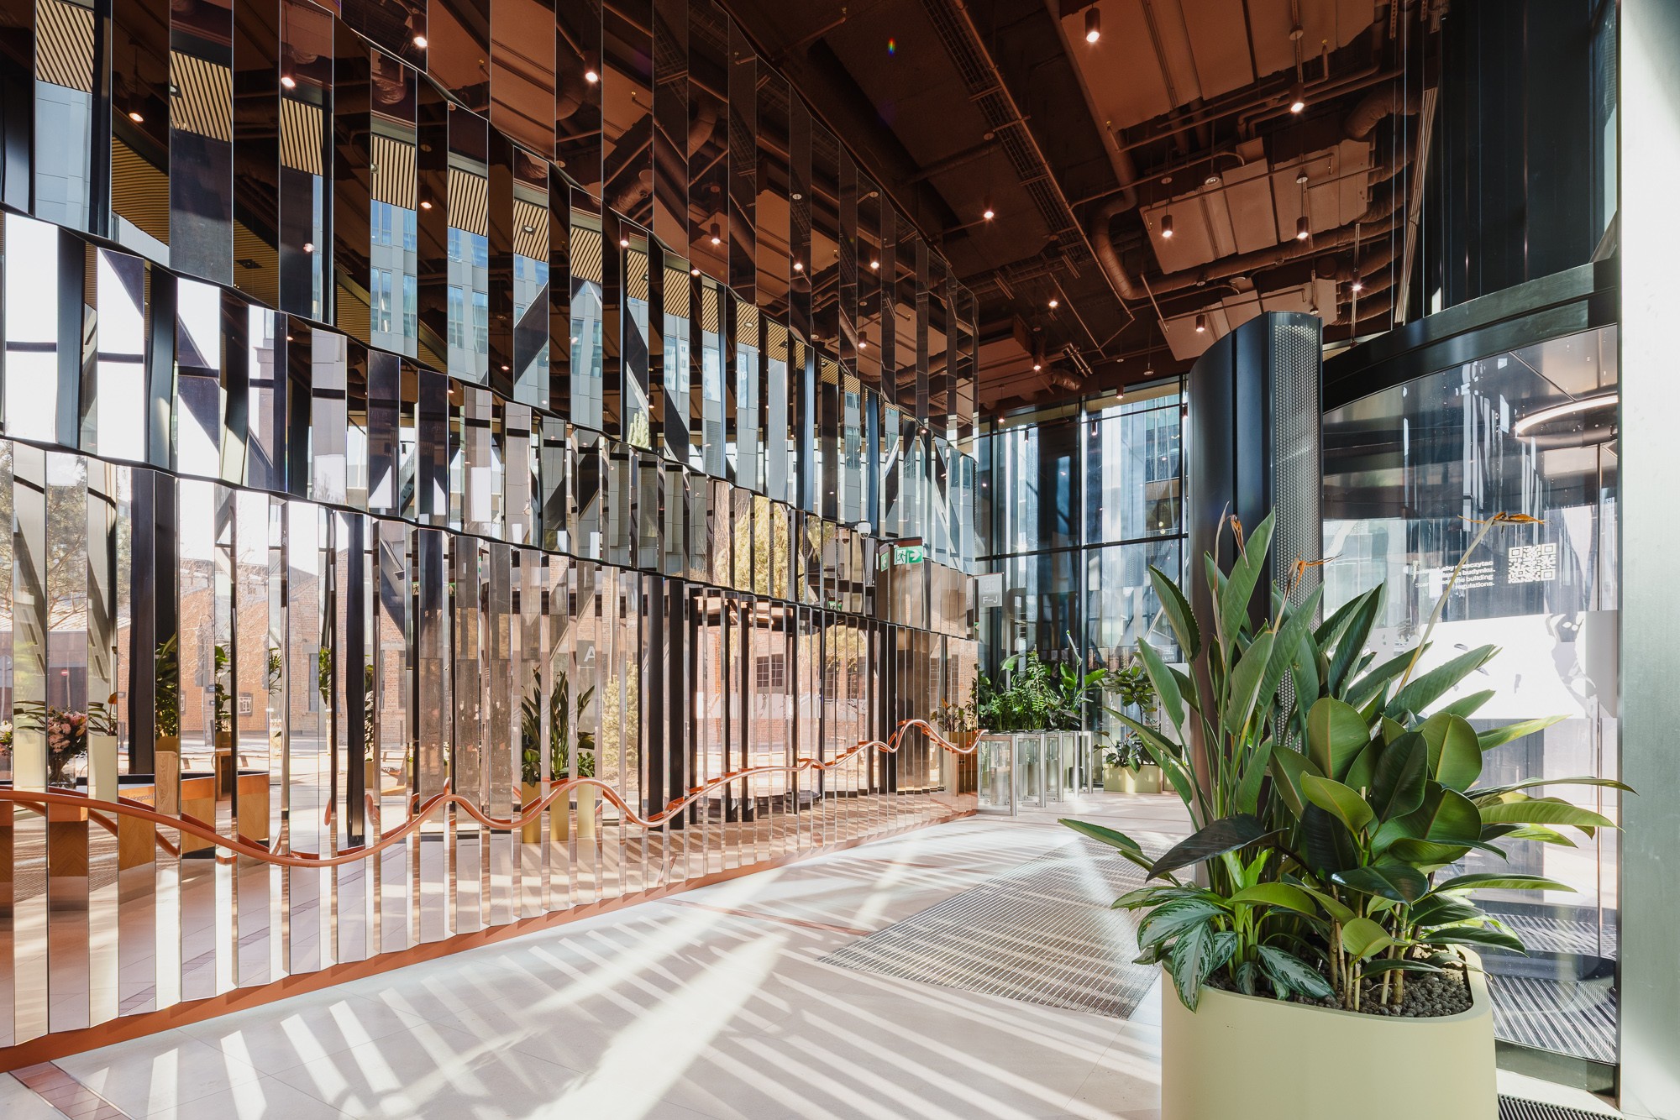
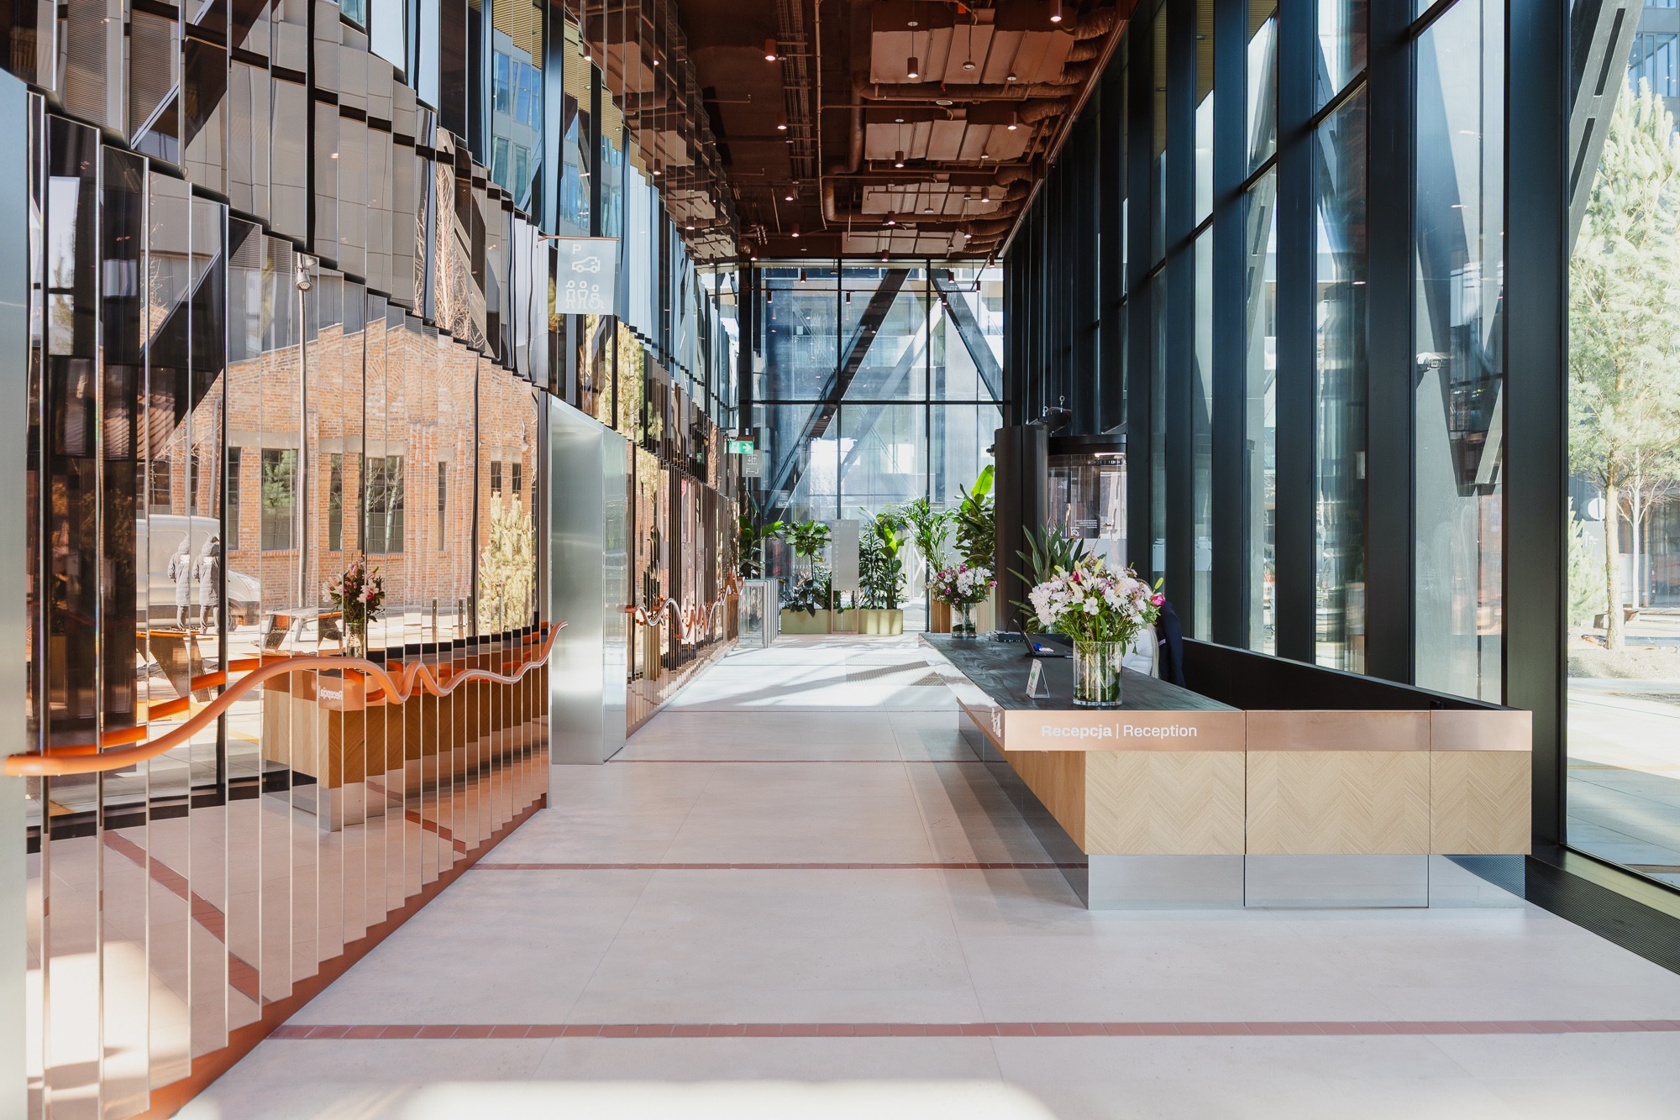
At the disposal of the Studio tenants are terraces, an elegant lobby, and a comprehensively arranged outdoor space filled with diverse plants. The square in front of the building provides direct access to the neighboring Norblin Factory.
As part of the investment, we created a publicly accessible urban space with year-round vegetation and architecture. The square in front of the Studio connects Prosta and Łucka streets with the neighboring Norblin Factory.
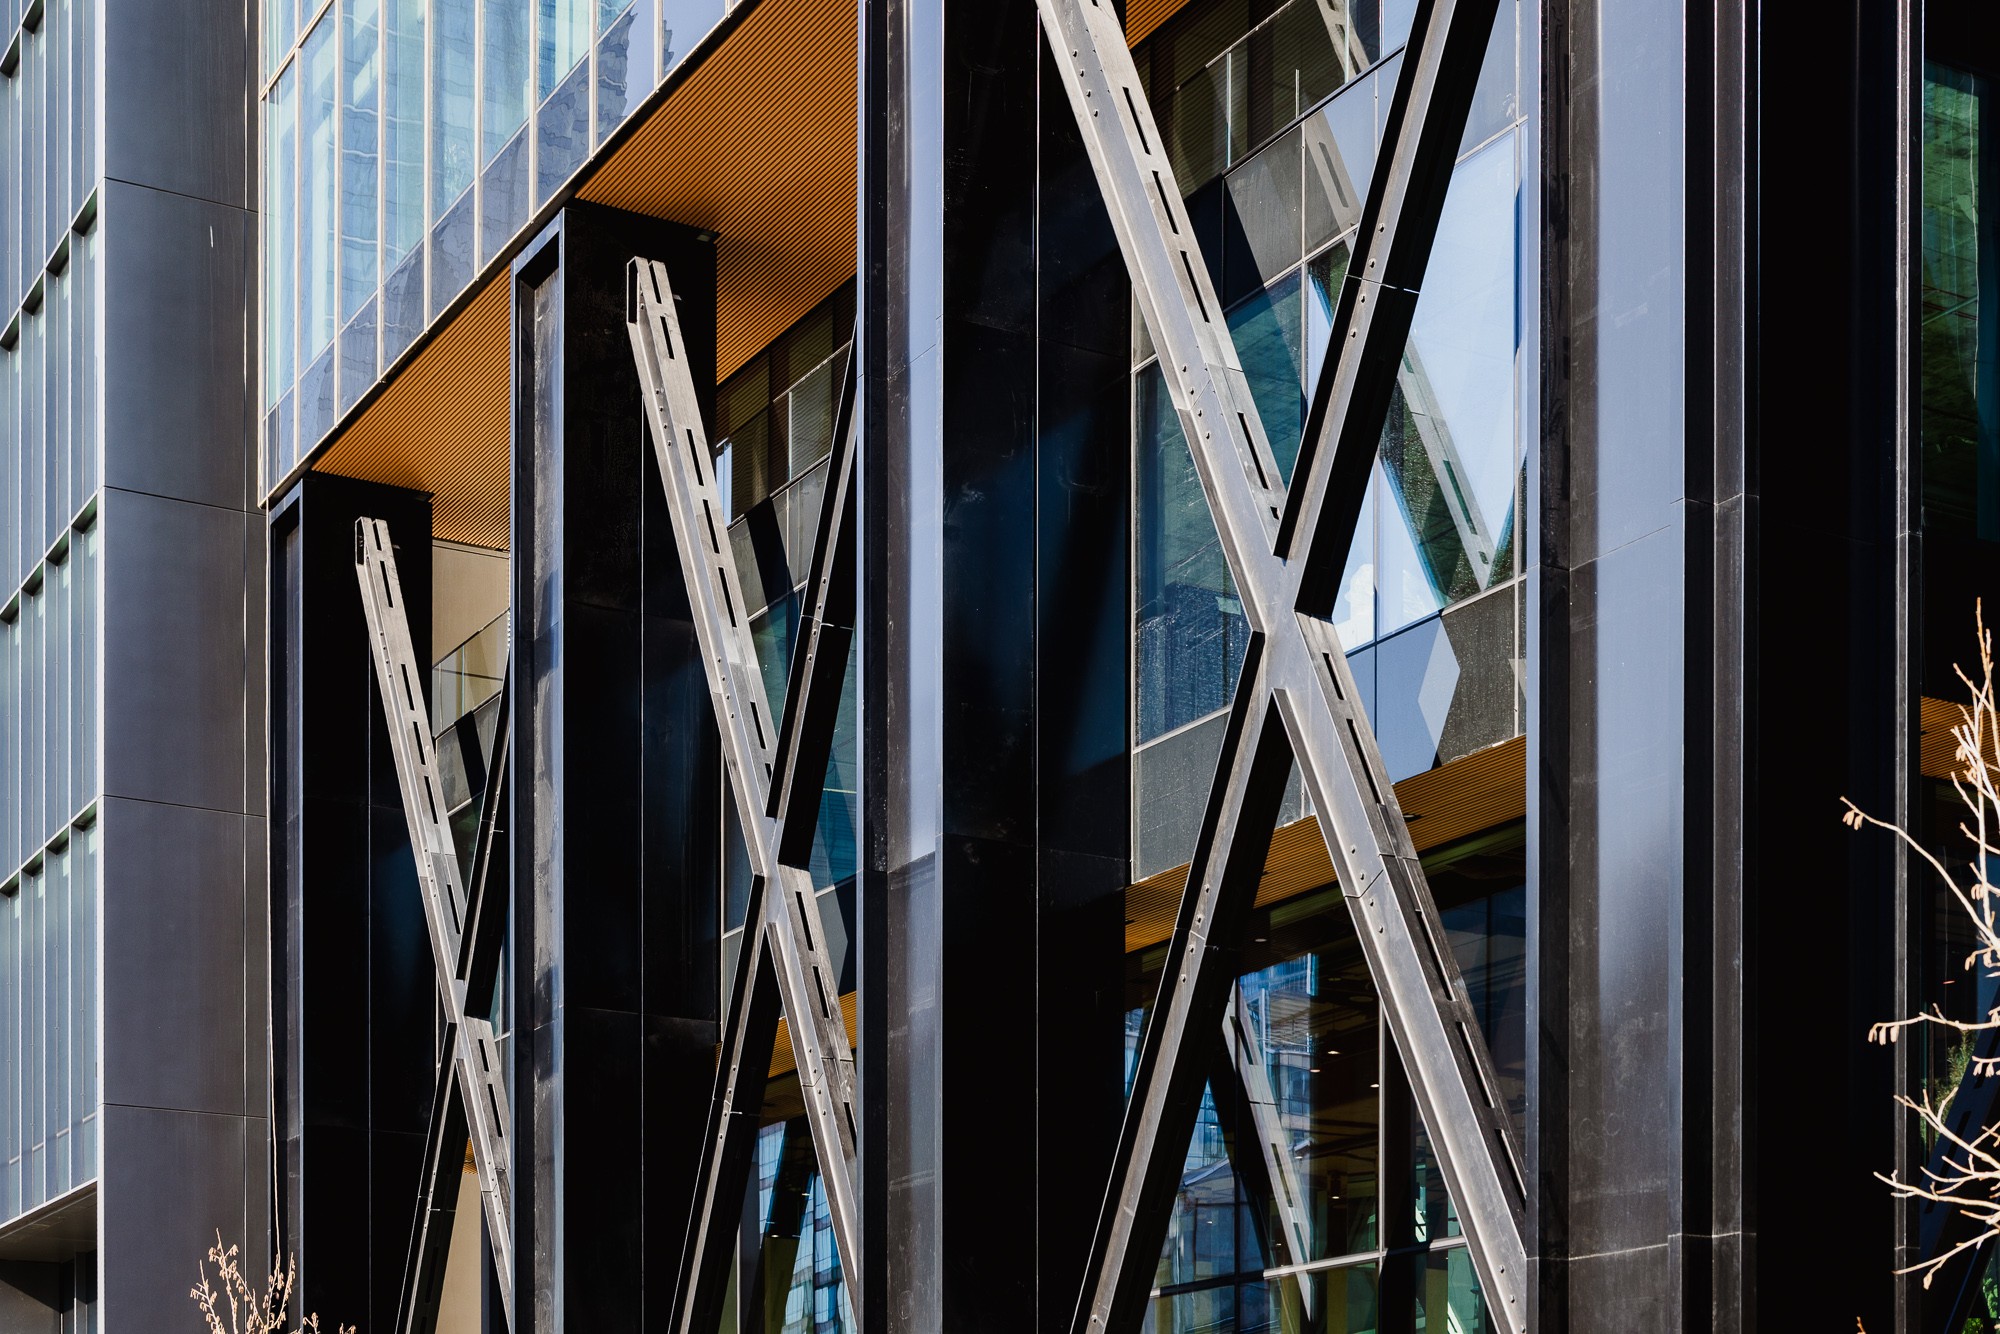
Trends are born and pass, styles evolve. Steel structural elements, sculpted in the form of repetitive X letters, constitute the timelessness of the project and its recognizability. The authors of the project are the Danish studio Arrow Architects and the Polish Grupa 5 Architekci.
There are offices and there are spaces designed with people's comfort in mind. Everything becomes simpler and more pleasant in an environment of greenery, art, and thoughtful architecture. A well-designed space connects, it does not divide.
We give more reasons to come to the office.
The proximity of the Norblin Factory provides Studio tenants with access to exceptional restaurants, inspiring cultural and entertainment events. The passage between the investments makes the place a natural meeting point – both for employees and for visitors to the area. It is a space where business has harmoniously merged with the urban lifestyle.
By bike to the office? With us, it's simple
The studio is a place where you can work the way you like. For people commuting to the office by bike, we have prepared extensive bicycle infrastructure – racks, comfortable changing rooms and showers, as well as repair stations. All to make the daily journey comfortable and to start work fully energized.
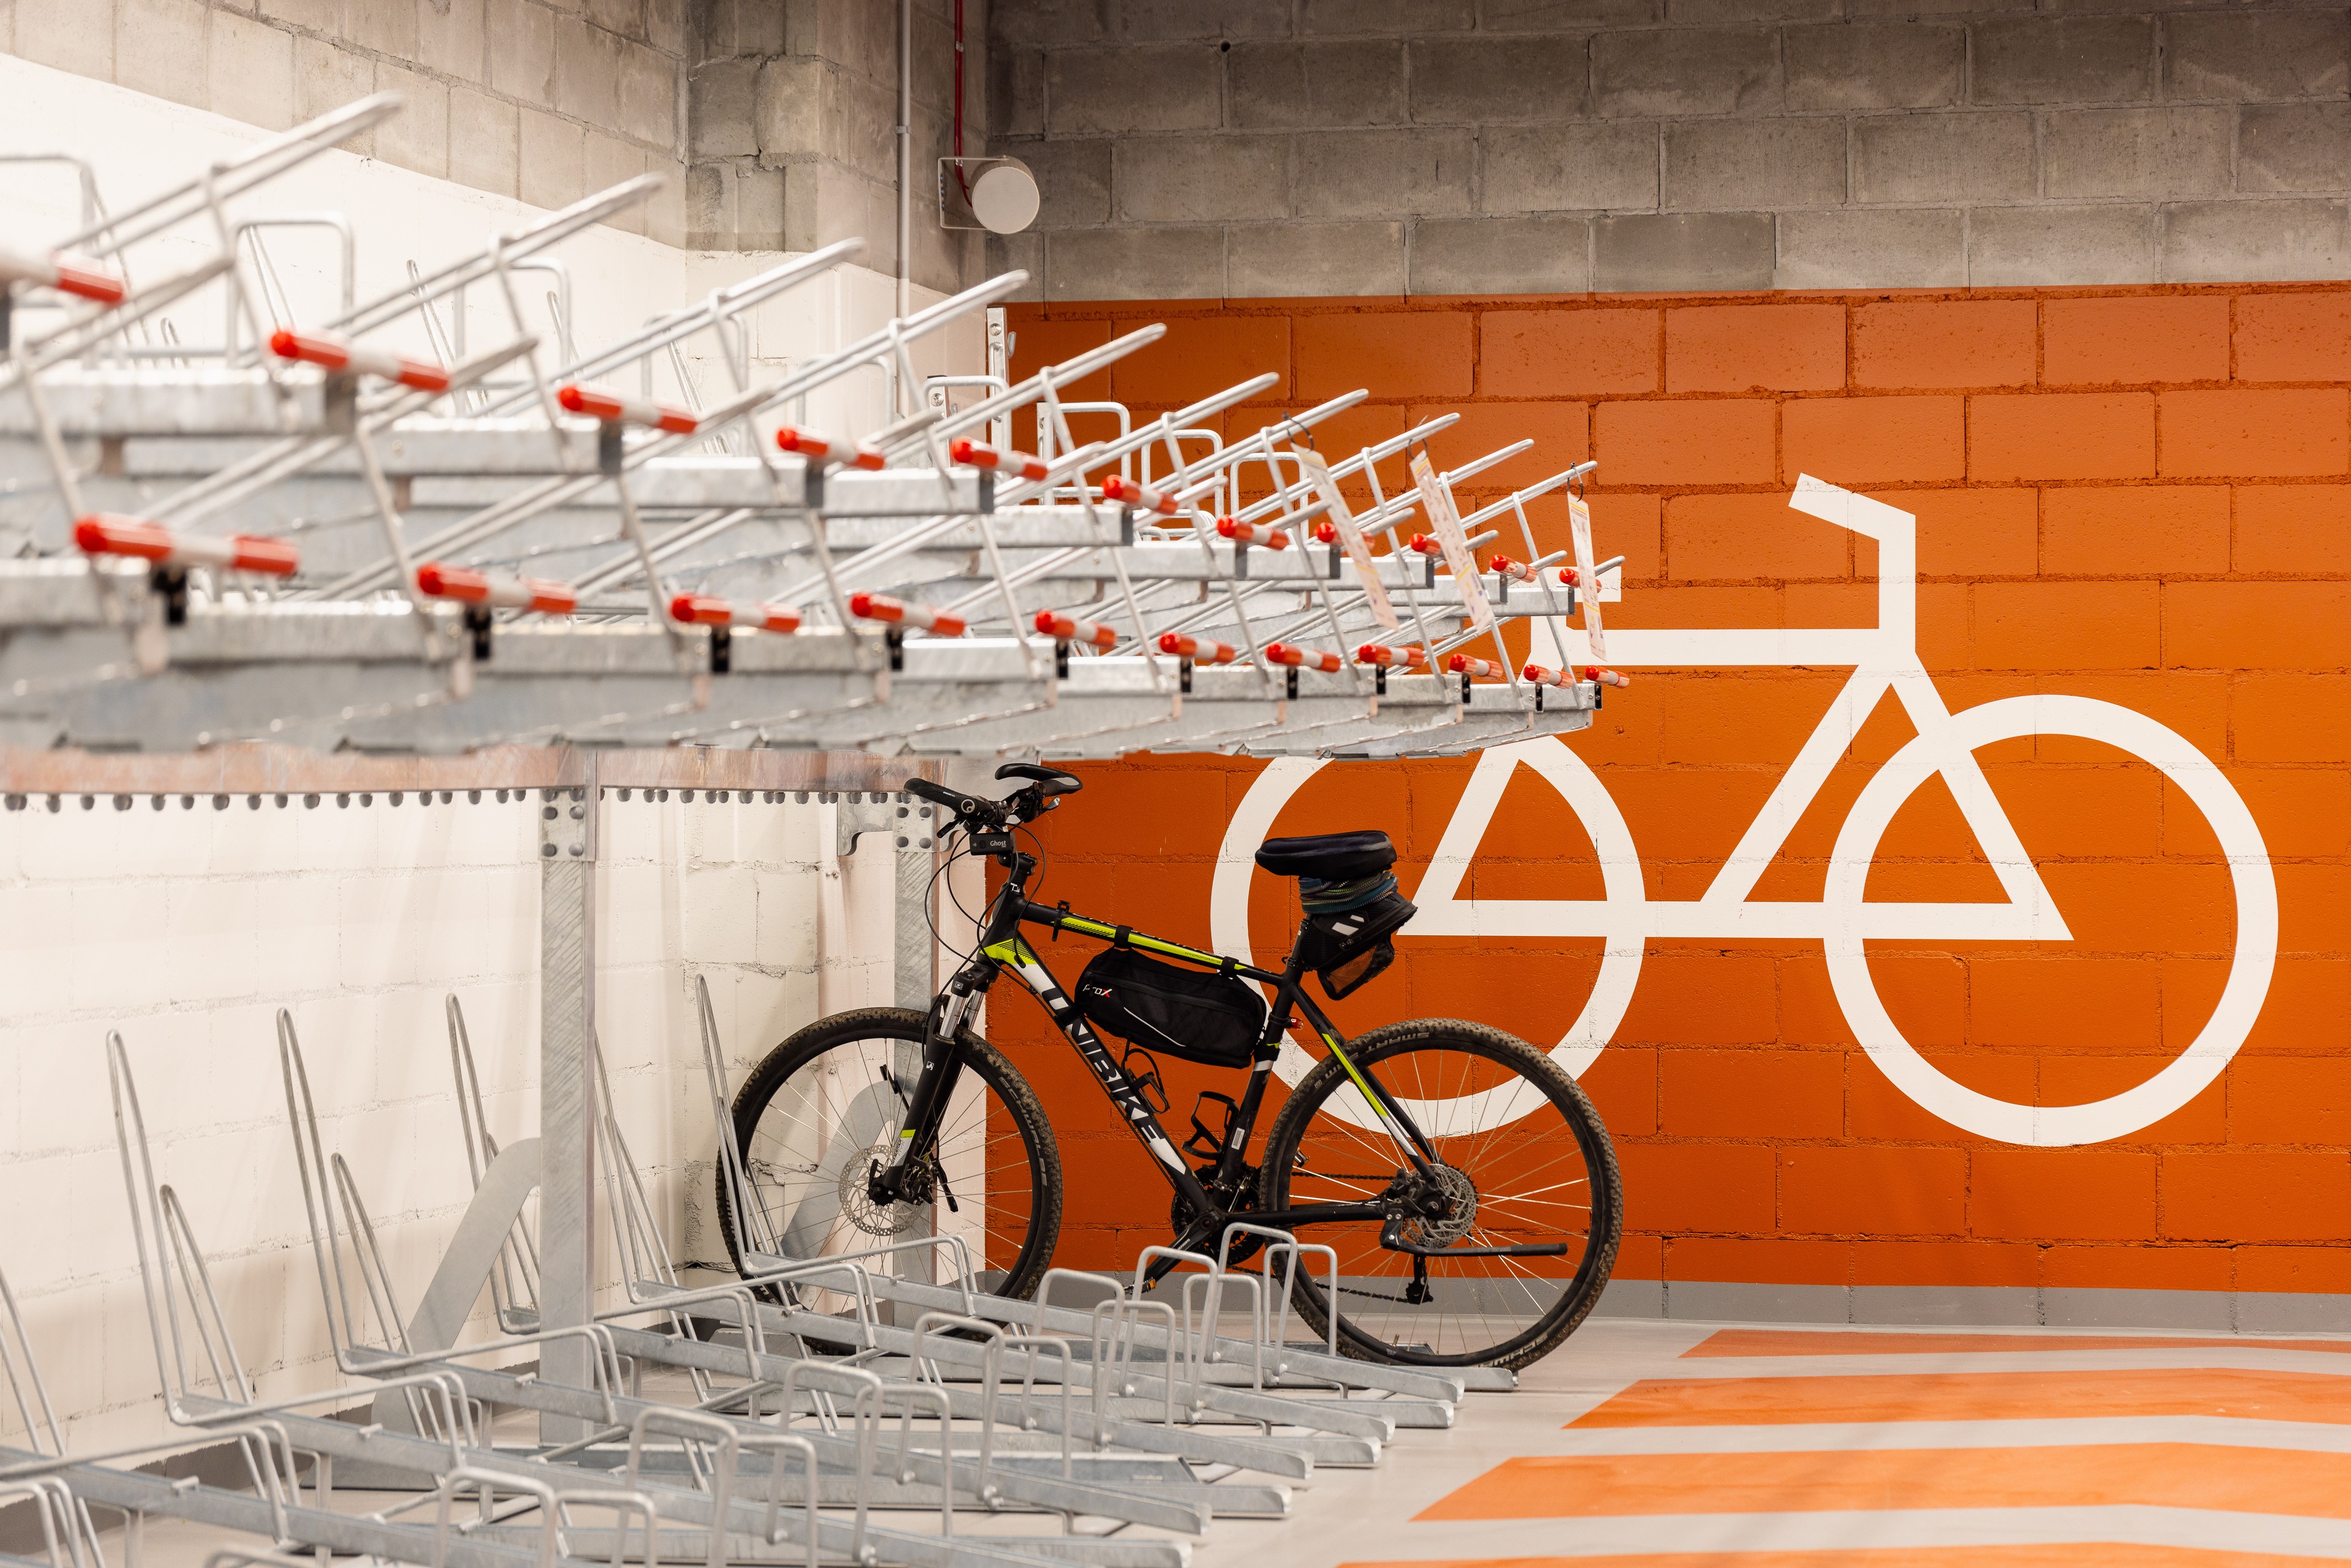
Photo gallery
The studio is run by the Danish firm Arrow Architects and the Polish Grupa 5 Architekci.
Map
Contact us to learn more about the Studio.
CEE, Skanska Commercial Development Europe
Hanna Marszałek
Senior Leasing & Asset Manager