Urban development
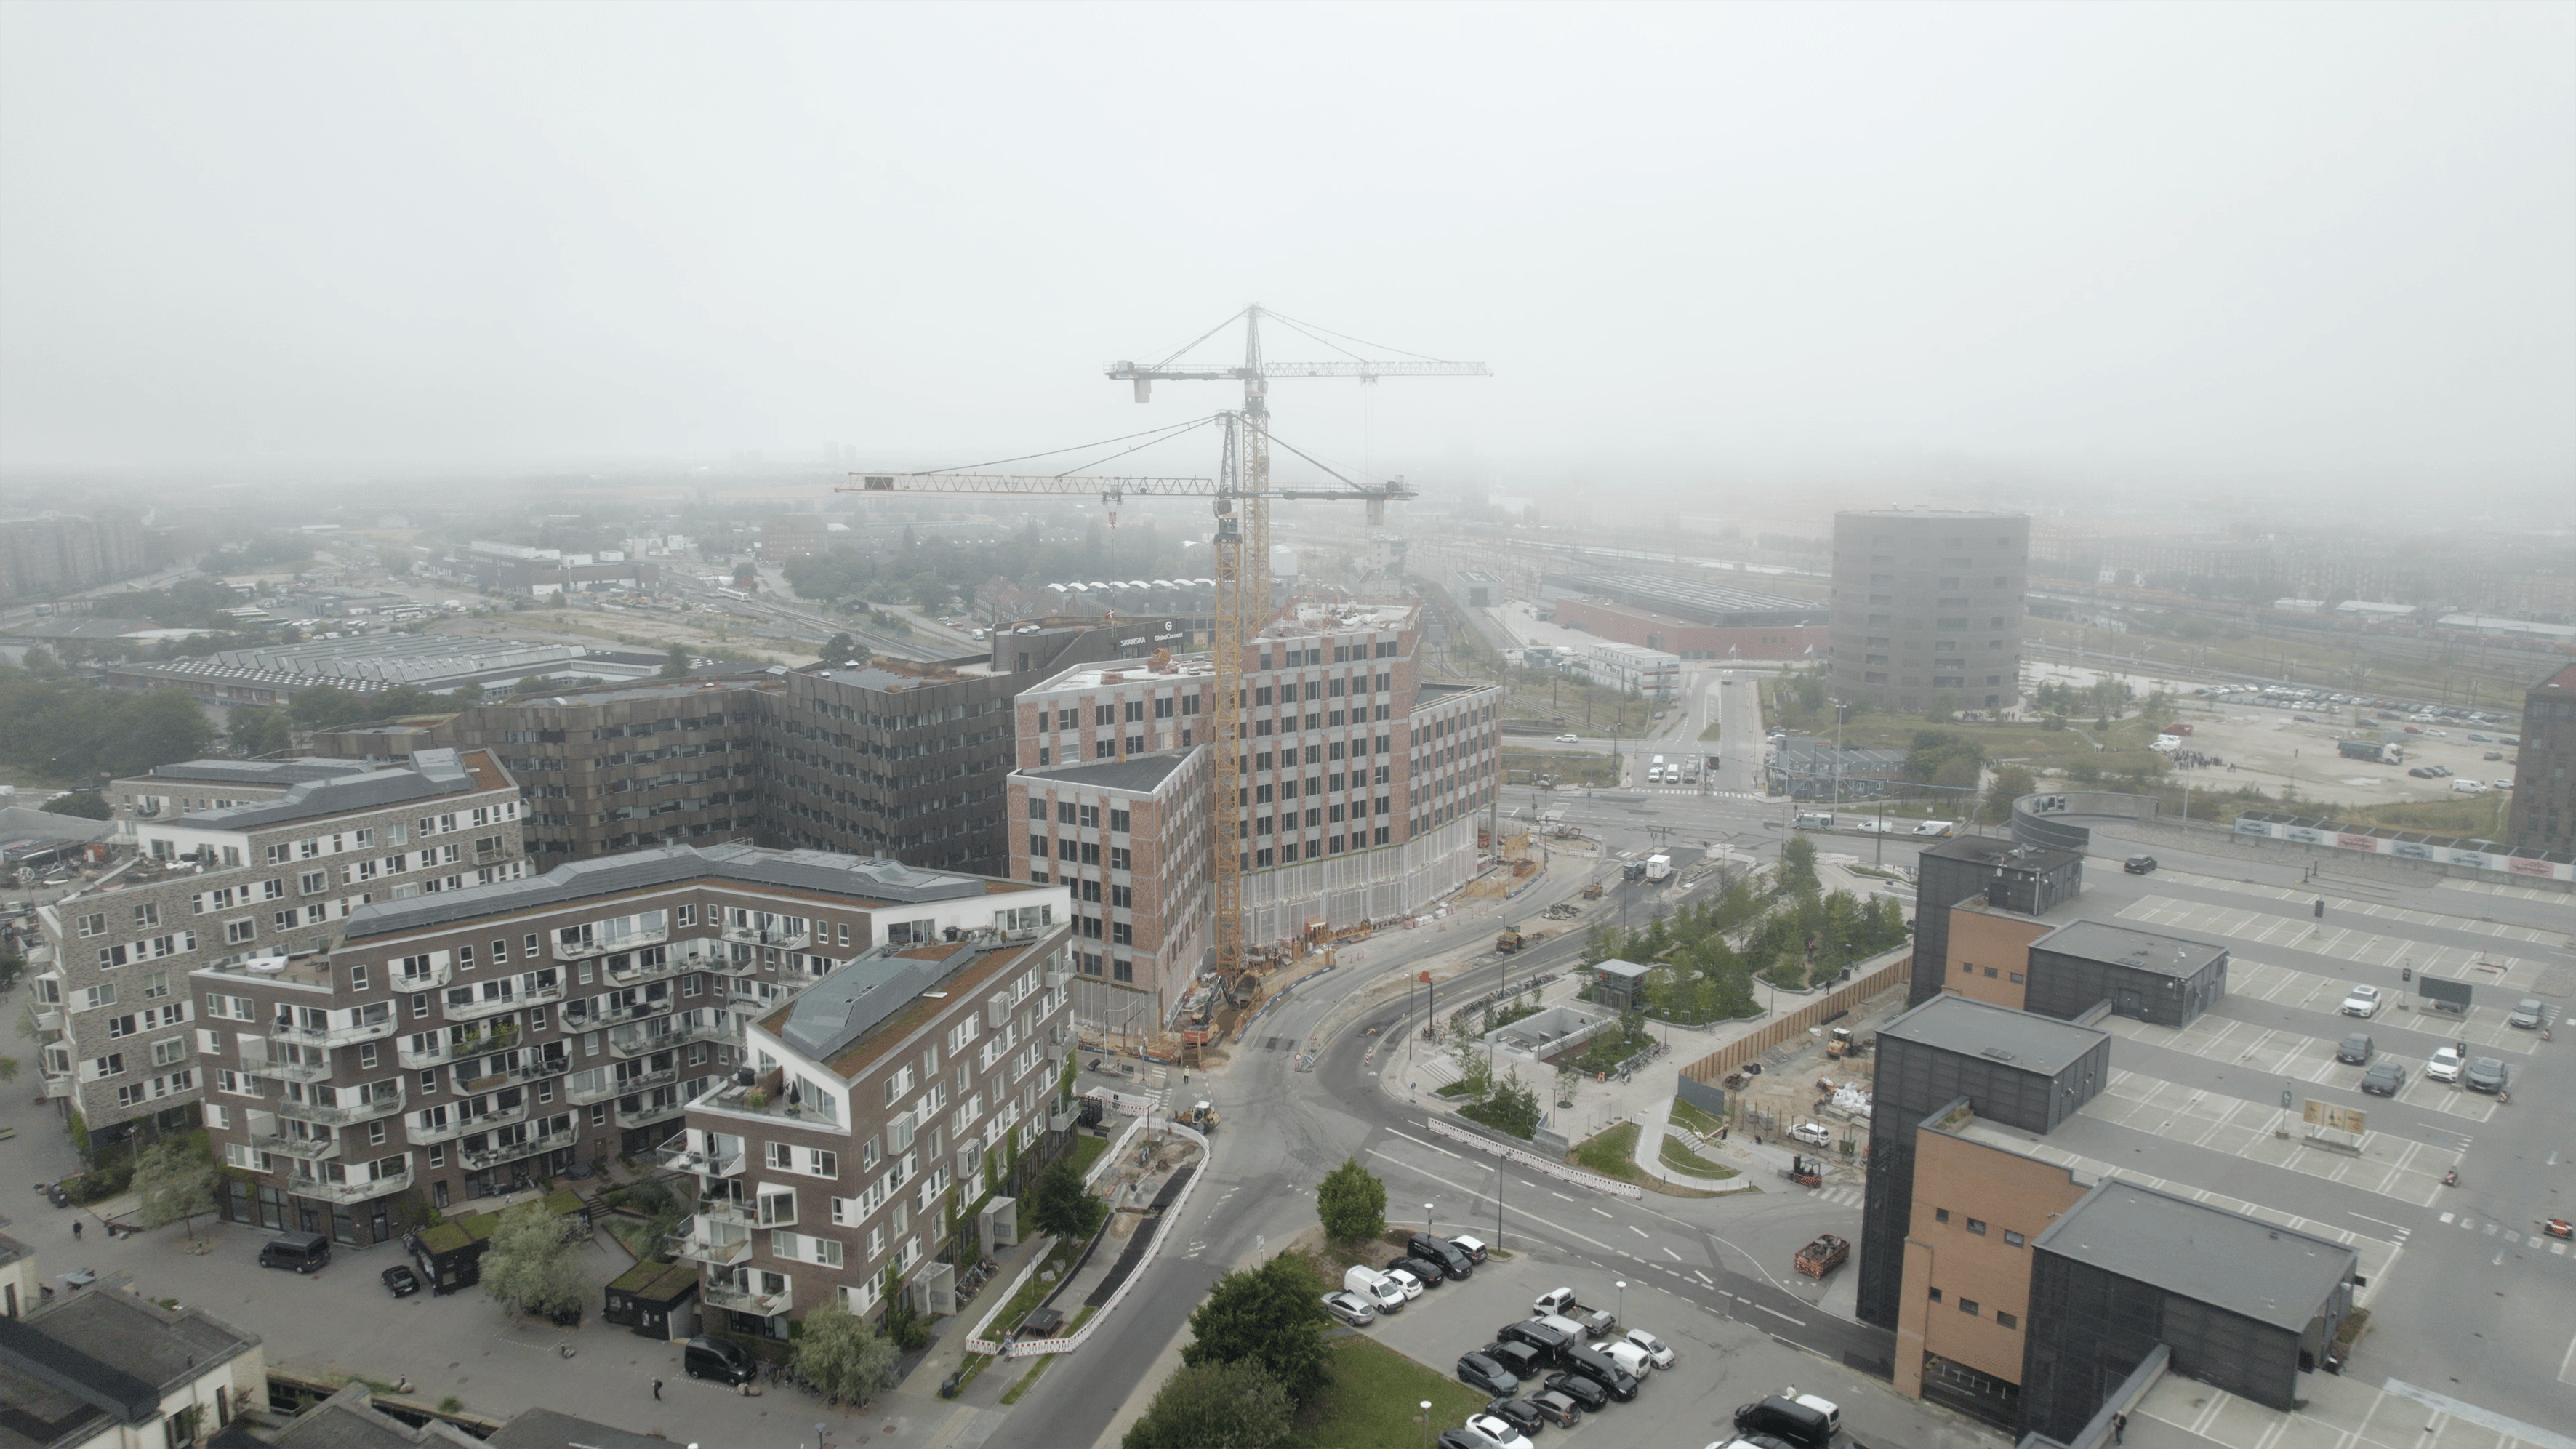
Havneholmen
The development of Havneholmen began at the turn of the millennium, when the area was known as Kalvebod Pladsvej and a large part of the area had not yet been filled. Skanska owned the entire area and was behind the master plan that became the Havneholmen we know today.
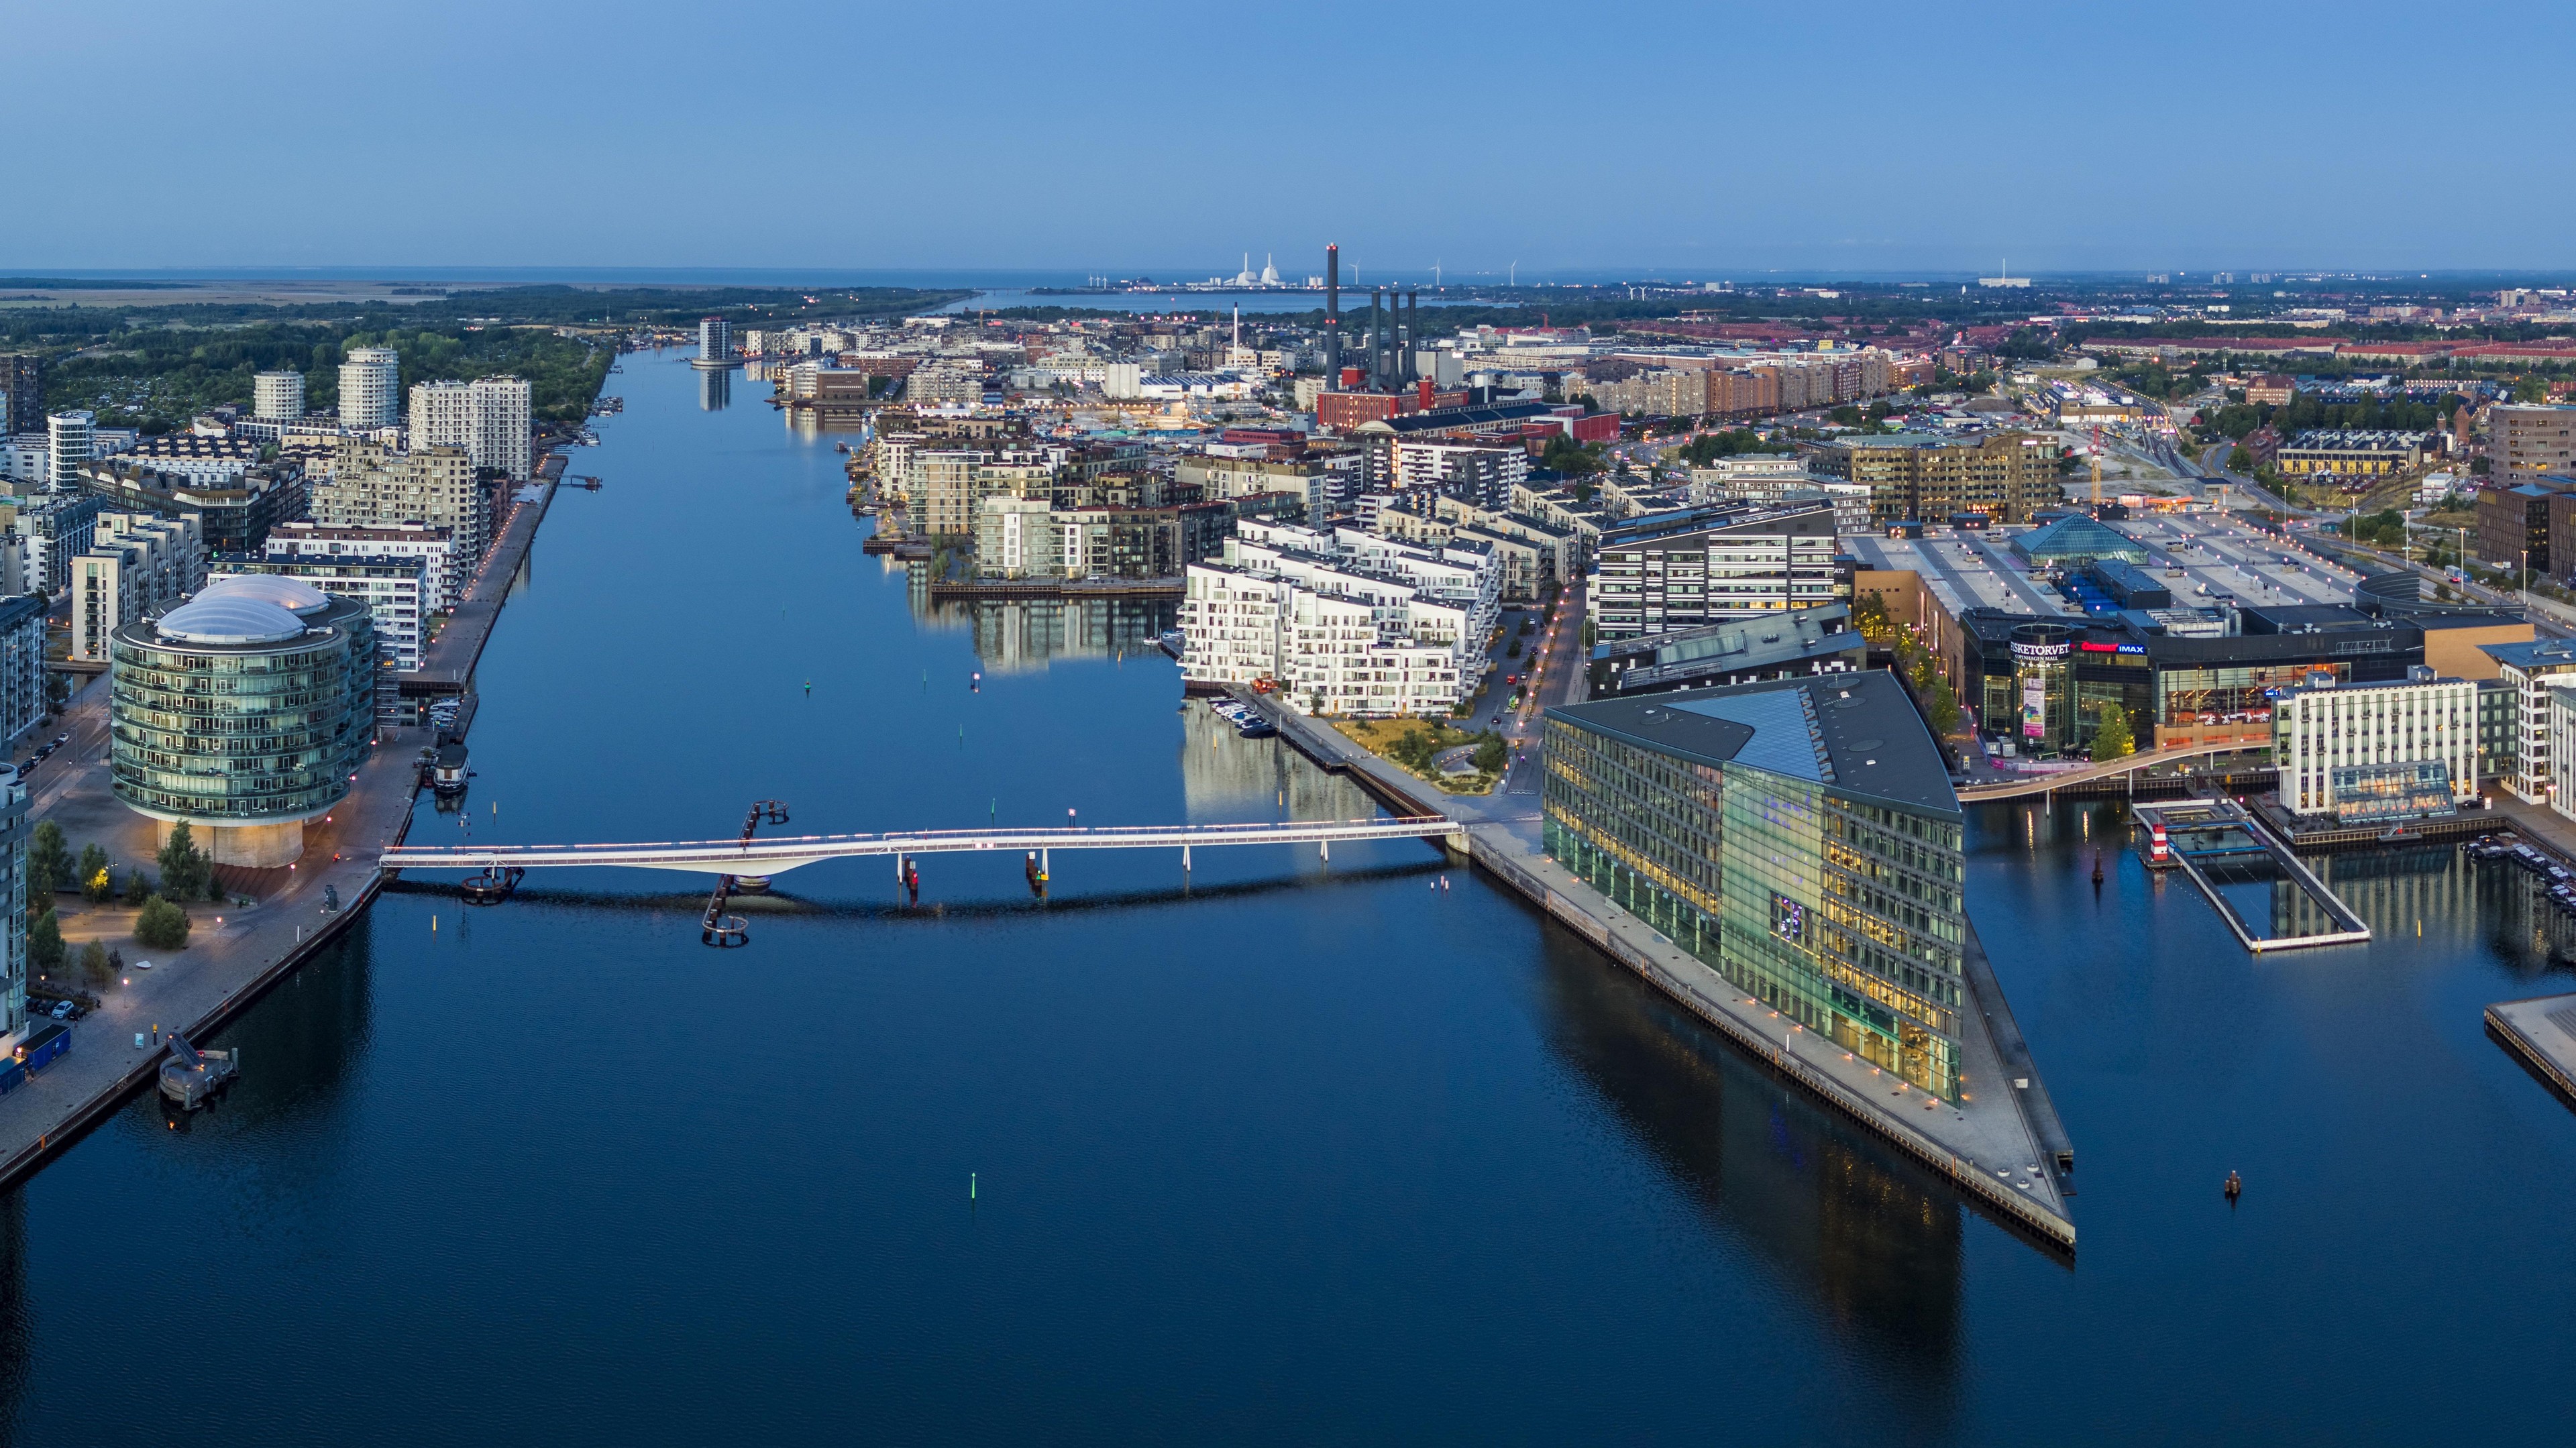
From industrial wasteland to vibrant waterfront
Havneholmen is a striking example of how former industrial areas at harbor fronts can be transformed into attractive, vibrant urban neighborhoods through targeted planning and long-term development. The area in Sydhavnen in Copenhagen has undergone an extensive transformation from an overlooked and underutilized harbor area to a modern urban environment where housing, business, and leisure go hand in hand.
Starting point: An area without identity
In the early 1990s, Havneholmen was marked by the industry's withdrawal from Copenhagen Harbour. The area primarily consisted of gravel-covered parking lots, former storage areas, and a fish market. The place was informally called “The Circus Square” because a traveling circus temporarily used the area.
There was a lack of both infrastructure, urban life, and a clear identity, and the area was both physically and mentally cut off from the rest of the city. In 1994, the site was purchased as part of a long-term vision to transform the waterfront into a modern district.

A long-term development strategy
The development of Havneholmen has taken place gradually over more than two decades with a focus on holistic urban development rather than individual projects. In close cooperation with the City of Copenhagen, a long-term master plan for the area was prepared.
Already early in the process, the area was activated with the establishment of Fisketorvet, a shopping and cinema center of 40,000 m², which created life and attracted visitors. Temporary initiatives such as a beach bar, restaurant, and harbor bath further contributed to making the area attractive before the full development was completed.
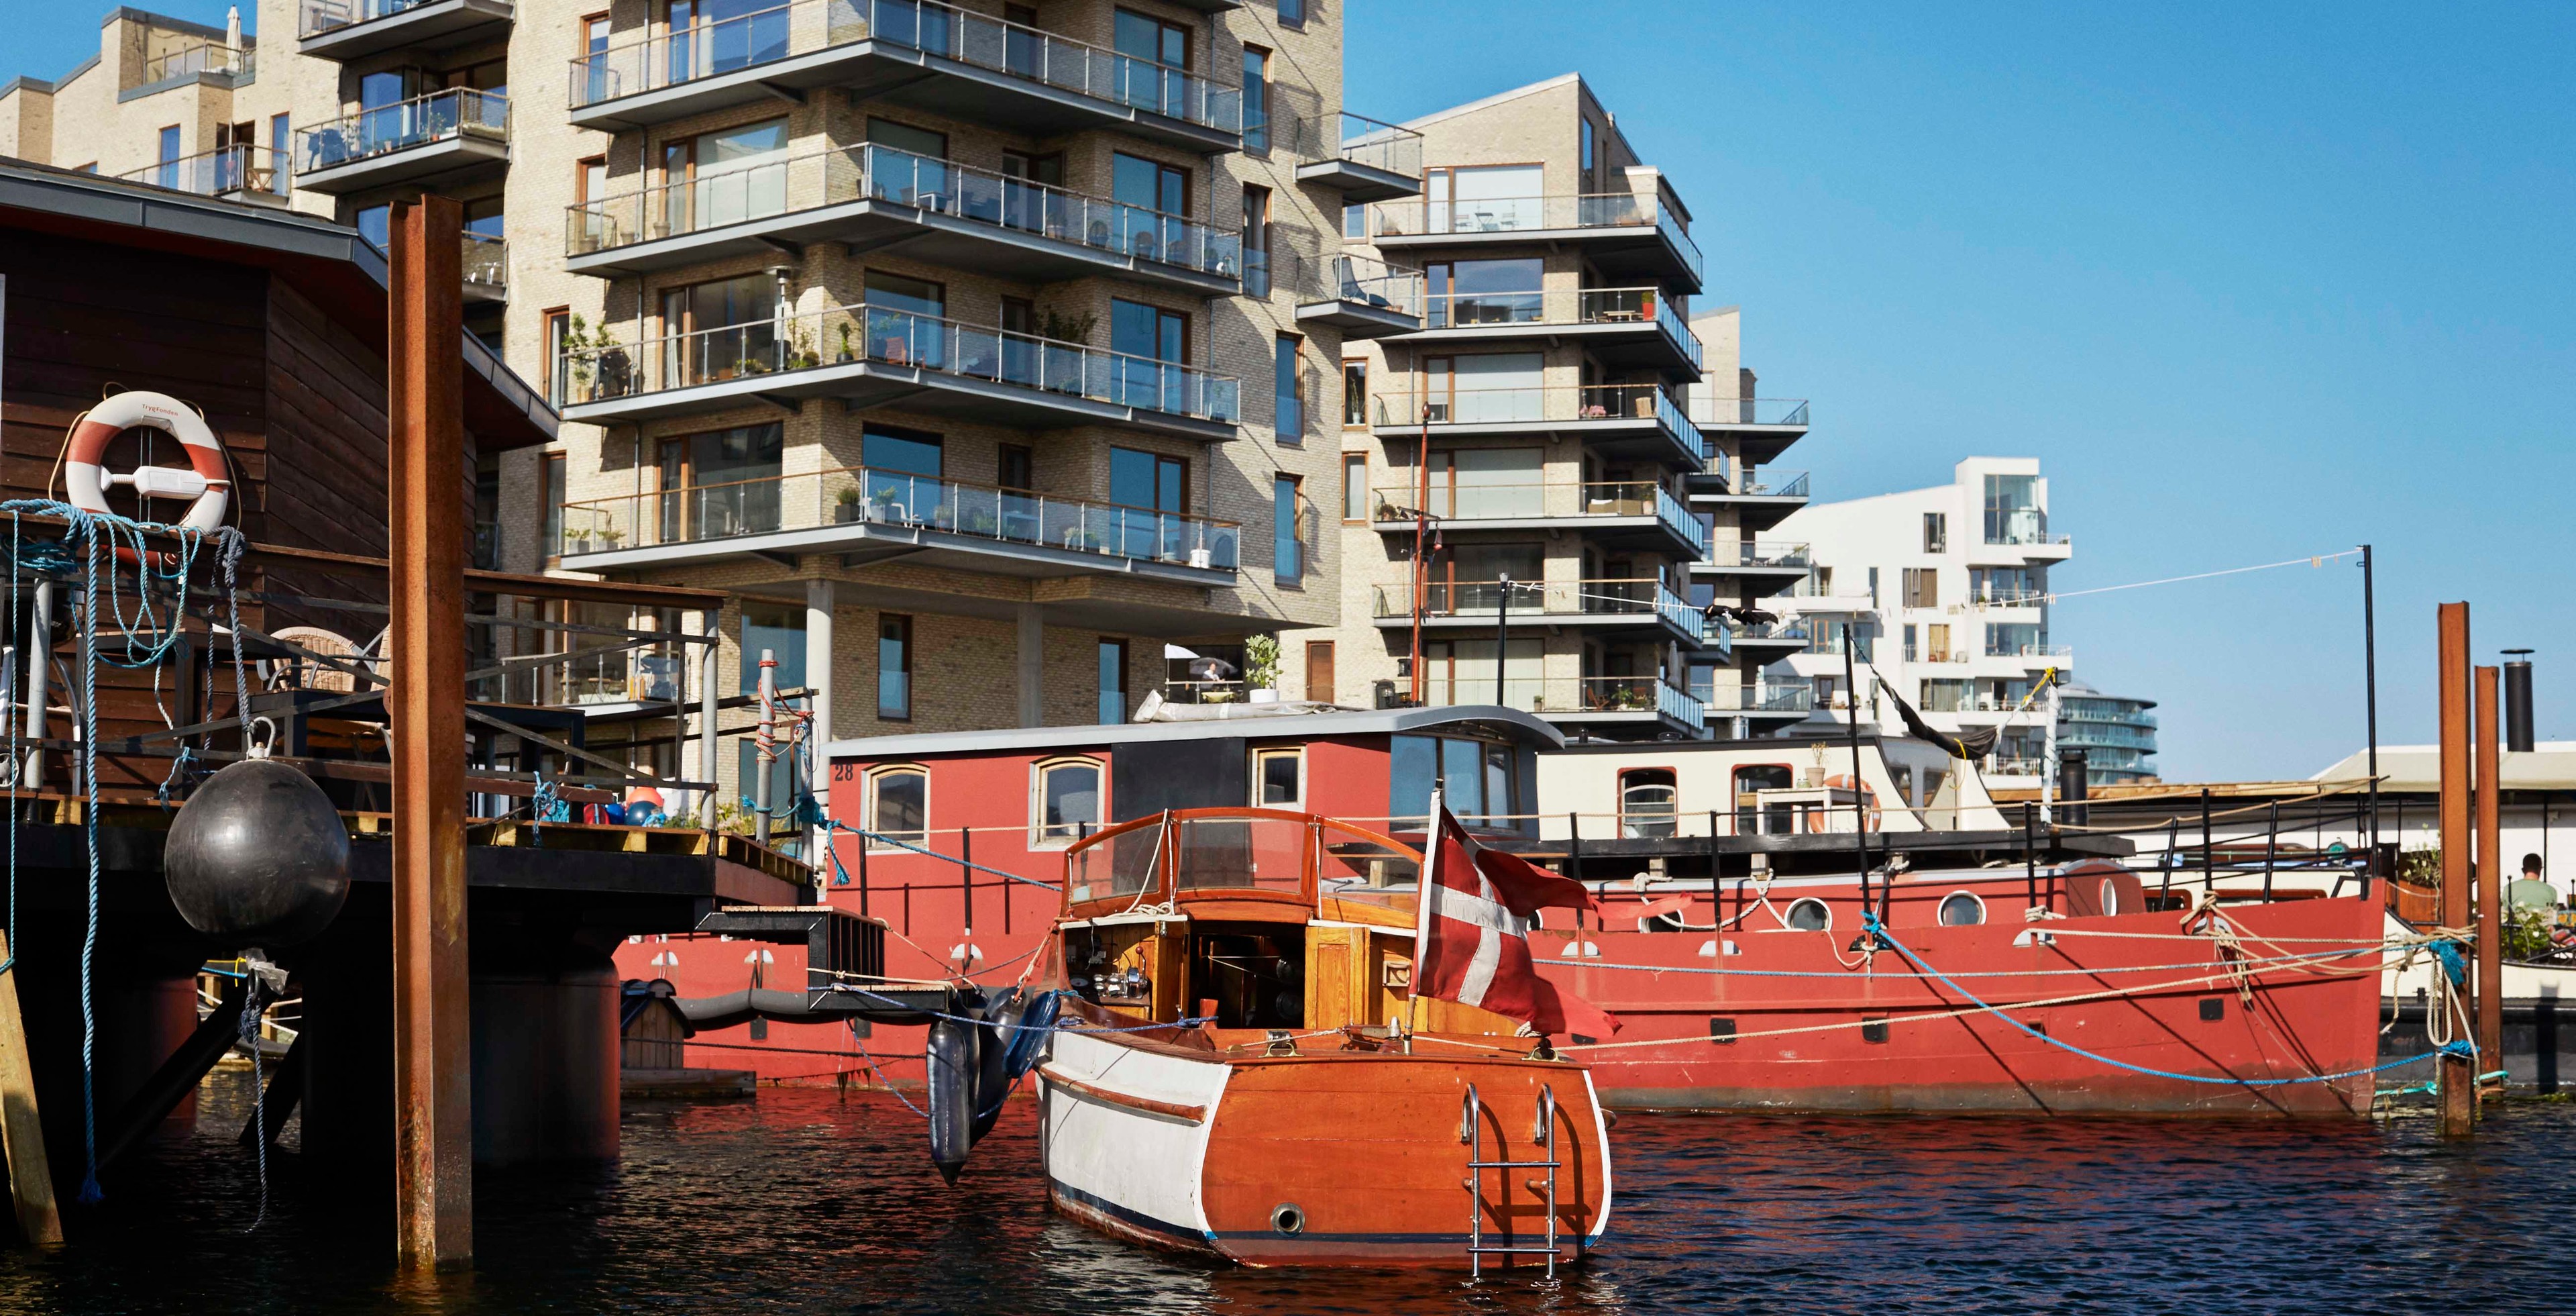
Ambitious urban planning
The master plan, developed in collaboration with architects and the municipality, ensured a balance between open harbor views and intimate urban spaces. Housing was placed along the water, while offices were oriented towards the city, creating both high quality of life and commercial strength.
The area was developed in stages, where each building contributed experiences to the next. This approach made it possible to continuously optimize design, functionality, and sustainability.
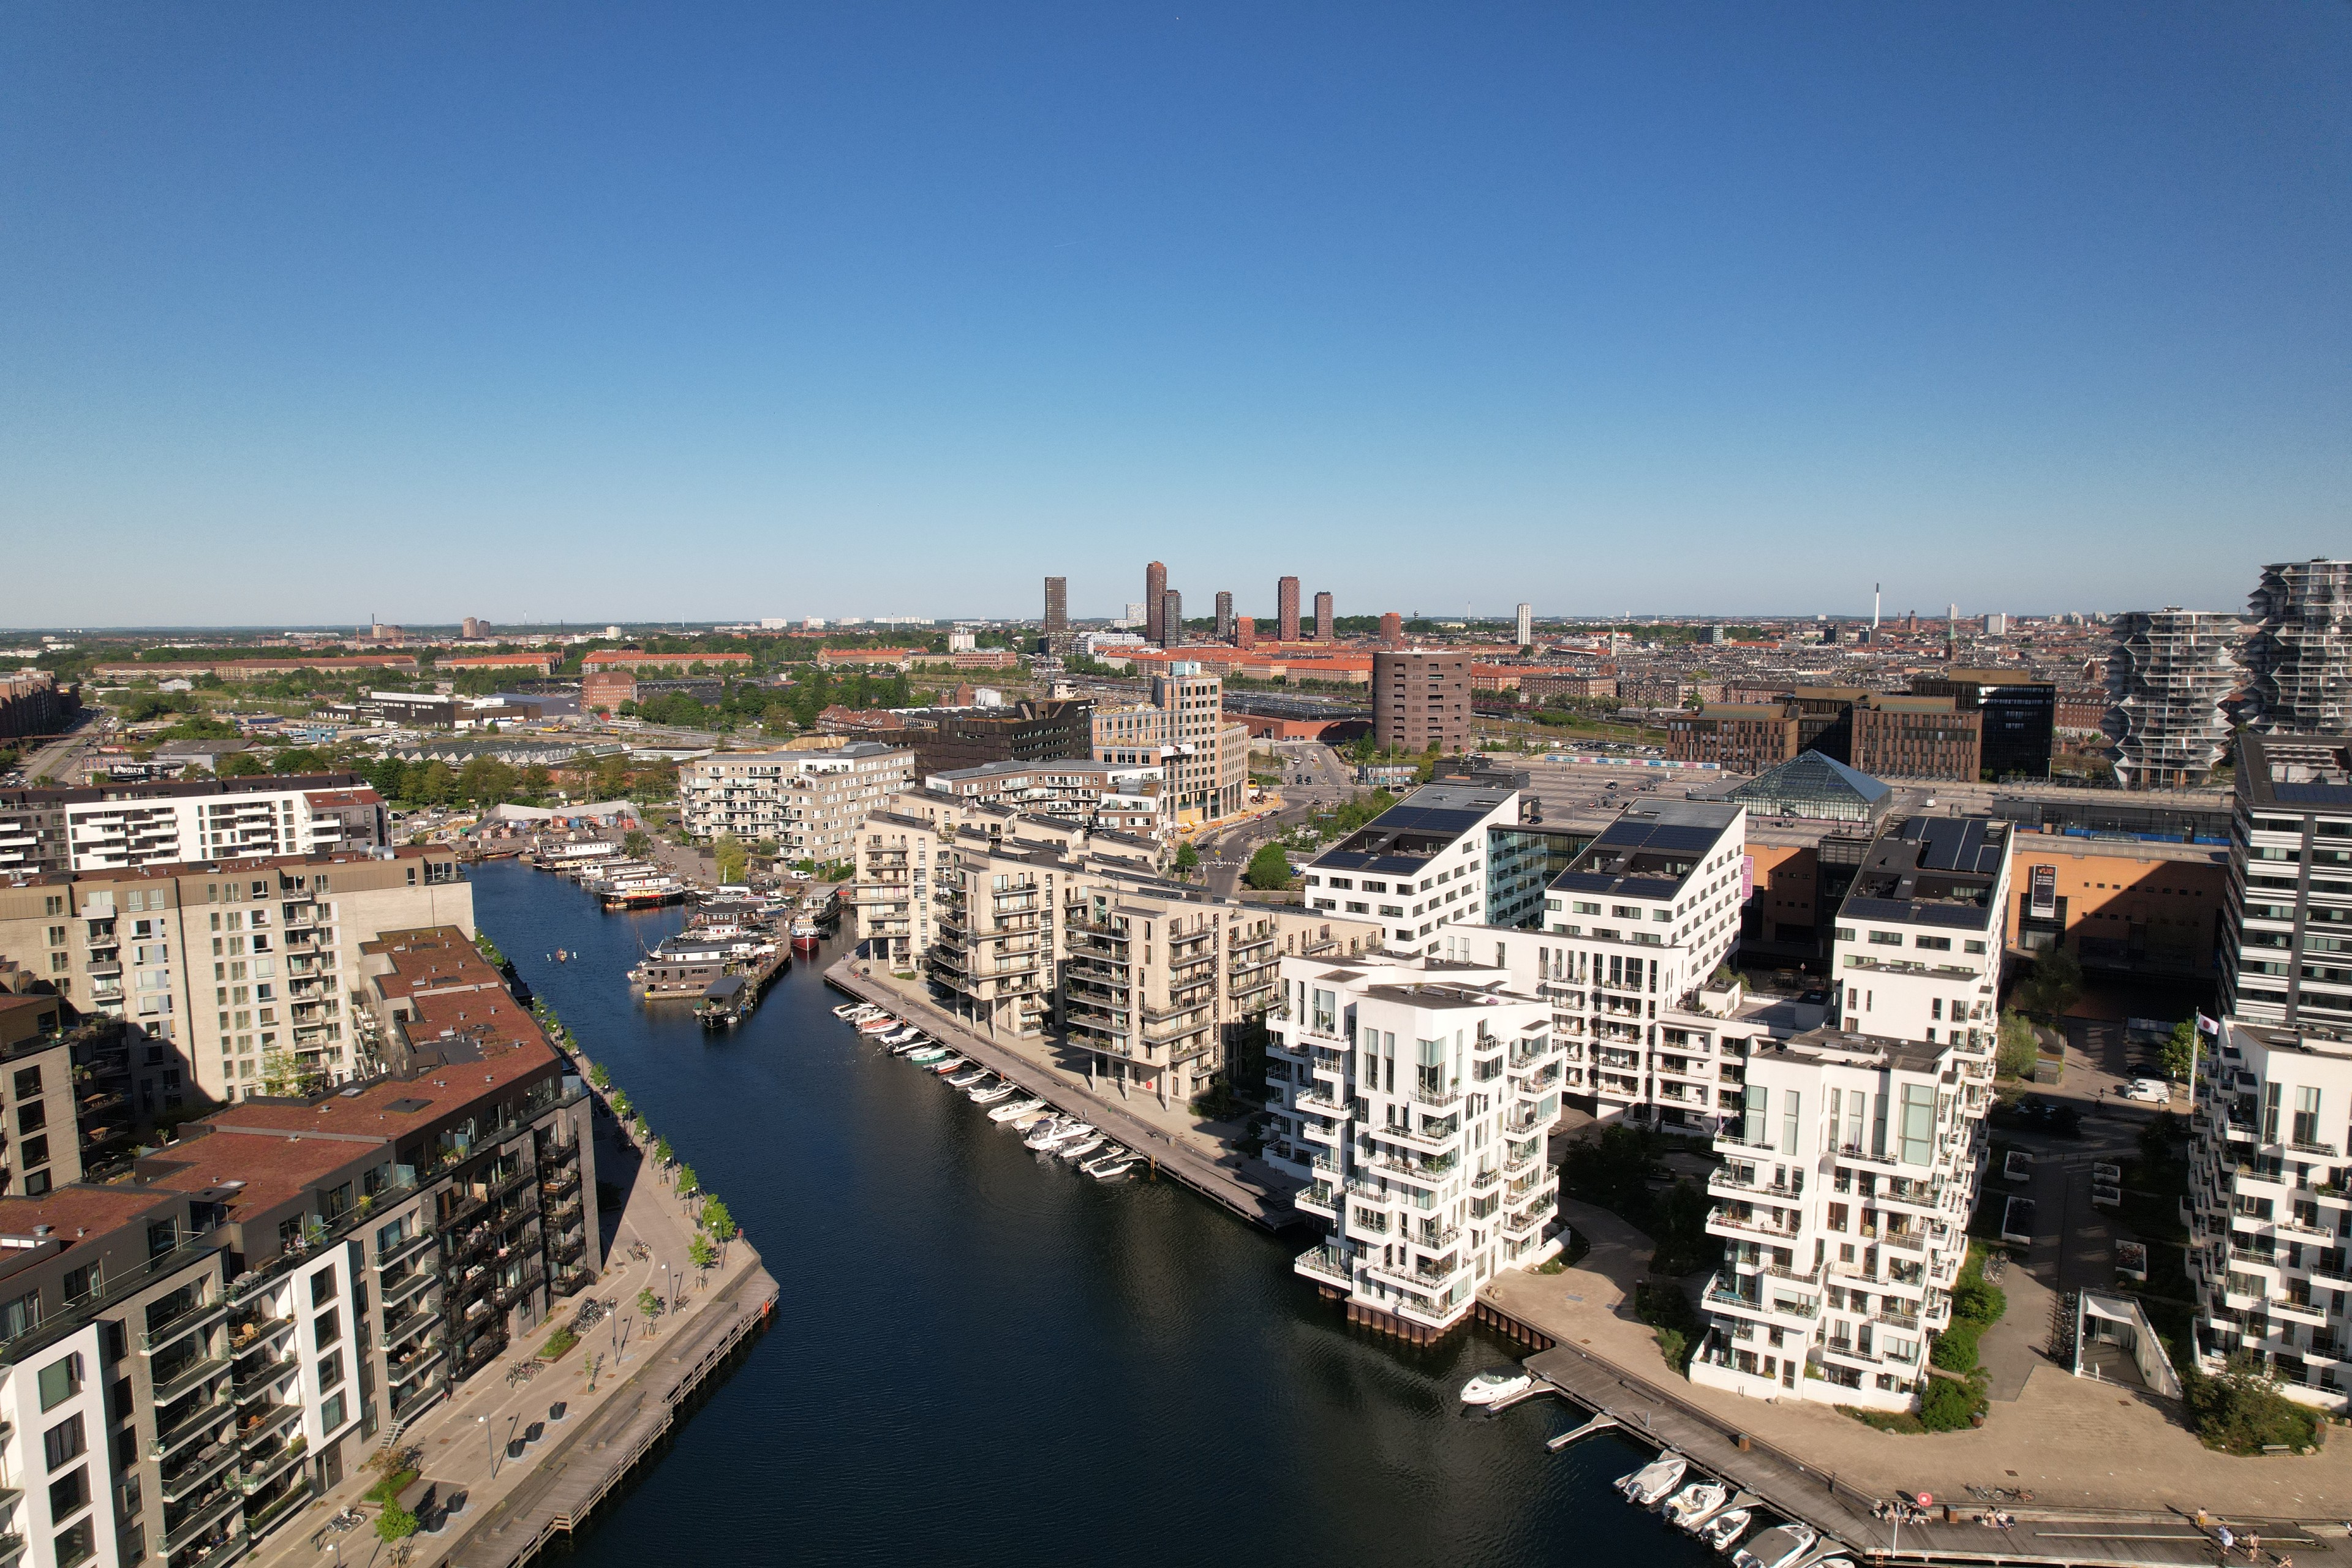
Havneholmen in numbers
- Over 100,000 m² office and residential area
- 40,000 m² retail
- Approximately 1,400 residents distributed across 450 homes
- Over 3,000 daily cyclists through the area
Havneholmen in pictures
Categories